This is a carousel with tiles that activate property listing cards. Use the previous and next buttons to navigate.
1/1
$360,000
This is a carousel with tiles that activate property listing cards. Use the previous and next buttons to navigate.
1/1
Property Description
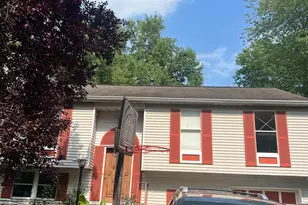
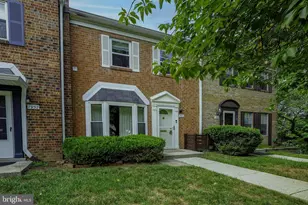
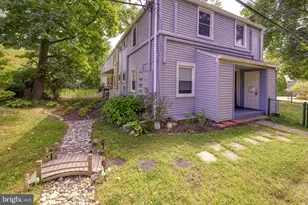
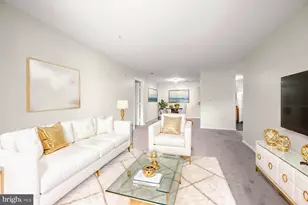
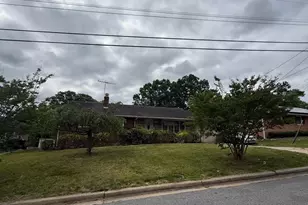
GREAT OPPORTUNITY! Priced below market! Nestled on a secluded block in a charming neighborhood and steps away from the expansive Little Paint Branch Park, this delightful and value-priced split-level home offers a perfect blend of comfort and functionality. With 2,568 square feet of living space, five bedrooms and a large yard, this residence is designed to accommodate families with a variety of lifestyles, making it an ideal choice for those seeking a warm and inviting atmosphere. The fireplace serves as a focal point, perfect for cozy evenings. The five bedrooms provide plenty of room for large families, with a private bathroom in the primary suite. Its large bay window allows natural light to cascade inside to provide a bright and airy feel. The attached carport provides shelter for two vehicles, while plenty of street parking adds convenience for guests. Outside, the property sits on a generous 10,000 sq. ft. lot with the potential for outdoor activities or gardening, and a shed for additional storage. The peaceful surroundings of the neighborhood and nearby park, with multiple family, athletic and recreational facilities, create a serene and scenic backdrop for your new home, inviting you to enjoy the beauty of nature right at your doorstep. This residence is not just a house; it's a place where memories are made and cherished. All the home needs is your tender loving care to make it a jewel. With its inviting features and thoughtful design, this home will sparkle with a fresh coat of paint, refinished flooring and a few thoughtful upgrades. Don't miss the opportunity to make this charming property your own!
Full Property Details
Full Property Details for 4604 Marie St
General
- Sold For: $360,000
- Taxes: $6,863 (2026)
- Status: Closed
- Type: Single Family
- Source: BrightMLSMidAtlantic
- MLS ID: MDPG2205412
- Added to Site: 125 day(s) ago
Interior
- Interior Features: Crown Moldings, Dining Area, Floor Plan - Open, Kitchen - Country, Kitchen - Eat-In, Kitchen - Table Space, Primary Bath(s), Solar Tube(s), Window Treatments, Wood Floors
- Fireplace: Yes
- Number of Fireplaces: 1
- Fireplace(s): Gas/Propane, Screen
- Appliances: Dishwasher, Disposal, Exhaust Fan, Range Hood, Refrigerator, Stove, Washer
- Flooring: Hardwood, Carpet, Ceramic Tile, Terrazzo
Rooms
Bathrooms
- Total Bathrooms: 3
- Full Bathrooms: 3
- Upper Floor Baths: 2
- Upper - Full Baths: 2
- Lower Floor Baths: 1
- Lower - Full Baths: 1
Bedrooms
- Total Bedrooms: 5
- Bedrooms Upper: 4
- Bedrooms Lower: 1
Exterior
- Exterior Features: Secure Storage
Parking
- Carport Spaces: 2
- Total Spaces: 2
- Parking Type: Attached Carport, Off Street
Location
- County: PRINCE GEORGES
- Subdivision: FOREST PARK
- Driving Directions: Use GPS
- Direction Faces: Northwest
- Location Details: Suburban
- City Limits: Yes
School Information
- School District: Prince George's County Public Schools
Heating & Cooling
- Central air: Yes
- Cooling Type: Central A/C
- Cooling Fuel: Electric
- Heating Type: Forced Air
- Heating Fuel: Natural Gas
- Water Heater: Natural Gas
Utilities
- Sewer: Public Sewer
- Water: Public
Structural Information
- Architectural Style: Split Level
- Structure Type: Detached
- Construction: Brick
- Basement: Yes
- Basement Entrance: Yes
- Basement Desc.: Connecting Stairway, Daylight, Full, Partially Finished, Rear Entrance, Walkout Stairs, Windows, Outside Entrance
- Foundation: Brick/Mortar
- Roof: Composite, Shingle
- Walls/Ceilings: Dry Wall, Paneled Walls
- Stories Description: Lower 1, Main, Upper 1
- Square Feet: 2,568
- Sq. Ft. Source: Assessor
- Living Area: 2,568 Sq. Ft.
- Finished Above Grnd: 2,568 Sq. Ft.
- Year Built: 1968
- Year Built Source: Estimated
- Property Condition: Below Average
Unit Information
Unit 1
- Bathrooms-Lower: 1
- Bedrooms-Lower: 1
Additional Structures
- Other Structures: Shed
Lot Features
- Property View: Trees/Woods, Street
- Lot Size (Acres): 0.23
- Lot Size (Sq. Ft.): 10,000
- Lot Size Source: Estimated
- Lot Dimensions: 99 x 104
- Street/Road Desc.: Black Top
- Zoning: RR
- Lot Description: Rear Yard, Road Frontage, Sloping, Front Yard, Unrestricted, Secluded, Trees/Wooded
Financial Considerations
- Price Per Sq. Ft.: $155.76
- Assessment Year: 2026
- City/TownTax Freq: Annually
- County Tax: $5,136
- County Tax Freq: Annually
- Tax w/Assessment: $476,000
- Tax Amount: $6,863
- Tax Year: 2026
- Terms: Standard Sale
- Tax Total Finished Sq. Ft.: 2568
Disclosures and Reports
- Ownership: Fee Simple
- Lot Number: 52
Listed by Michel Daley Realty, Michel Daley
Sold by Dudley Pro Homes, Carl V Allen

Get Pre-Approved Today
Schools
Schools serving 4604 Marie St
School District:Prince George's County Public Schools
| Name | Grades | Distance |
|---|---|---|
Beltsville Academy 4300 Wicomico Avenue, Beltsville, MD 20705 | PK-8 | 0.6 mi |
High Point High School 3601 Powder Mill Road, Beltsville, MD 20705 | 9-12 | 0.8 mi |
Disclaimer:
School attendance boundaries provided by ATTOM Data Solutions and are for reference only. Contact the school directly to verify enrollment eligibility.
Price & Sales History for 4604 Marie St
Date
Details
Price
Change
Source
9/08/2026
Sold
$360,000
-10%
MLS
8/09/2026
Price Reduced
$400,000
-27.27%
MLS
6/03/2026
Listed
$550,000
—
MLS
Disclaimer: Historical sales information is derived from public records provided by the county offices. Information is not guaranteed and should be independently verified.
4604 Marie Street, Beltsville, MD 20705 (MLS# MDPG2205412) is a Single Family property that was sold at $360,000 on September 08, 2026. Want to learn more about 4604 Marie Street? Do you have questions about finding other Single Family real estate for sale in Beltsville? You can browse all Beltsville real estate or contact a Coldwell Banker agent to request more information.