No photo available
$2,900 Coming Soon
Property Description
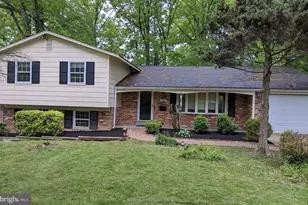
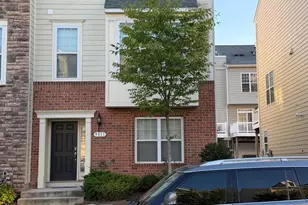
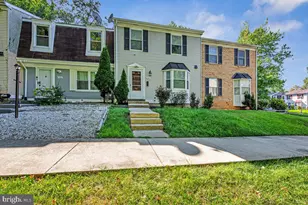
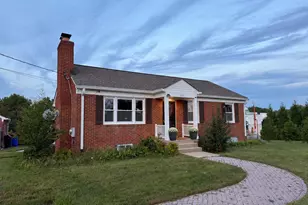
Discover an exquisite opportunity to embrace a luxurious lifestyle in this stunning Colonial-style residence nestled within the prestigious Cross Creek Club community. This exceptional home, built in 2000 and thoughtfully renovated in 2022, boasts a perfect blend of classic elegance and modern sophistication, making it an ideal sanctuary for discerning individuals. Step inside to experience an interior that exudes warmth and charm. The open floor plan seamlessly connects the living and dining areas, enhanced by beautiful chair railings and abundant natural light streaming through bay windows. The family room, conveniently located off the kitchen, features a cozy fireplace with glass doors, creating an inviting atmosphere for gatherings or quiet evenings at home. The gourmet kitchen is a chef's dream, complete with an island, ample table space, and an eat-in area, perfect for casual dining or entertaining guests. This residence offers four spacious bedrooms, including a luxurious master suite with a walk-in closet and an en-suite bathroom featuring a walk-in shower and a tub shower for ultimate relaxation. High-end finishes throughout, including hardwood and luxury vinyl plank flooring, elevate the aesthetic appeal of this home, ensuring comfort and style at every turn. The exterior of the property is equally impressive, set on a generous 0.28-acre lot that backs to serene trees, providing a tranquil backdrop for outdoor living. Enjoy the community amenities, including a sparkling pool, perfect for those warm summer days. The attached two-car garage with a front entry and garage door opener adds convenience and security to your lifestyle. With a minimum lease term of 12 months and a maximum of 36 months, this property is available starting October 20, 2026, offering flexibility for your living arrangements. Experience the peace of mind that comes with a smoke-free environment, ensuring a clean and healthy living space. This residence is not just a home; it's a lifestyle choice that embodies luxury, comfort, and exclusivity. Don't miss the chance to make this exceptional property your own and enjoy the unparalleled living experience it offers. Schedule your private tour today and step into a world of elegance and sophistication!
Full Property Details
Full Property Details for 4803 Daisey Creek Terrace
General
- Rent: $2,900
- Status: Coming Soon
- Type: Single Family
- Source: BrightMLSMidAtlantic
- MLS ID: MDPG2222796
- Updated: Today (10/19/2026)
- Added to Site: Today
- Expected Market Date: 10/20/2026
Rental Information
- Max. Lease (Mths): 36
- Min. Lease (Mths): 12
Interior
- Interior Features: Ceiling Fan(s), Chair Railings
- Fireplace: Yes
- Number of Fireplaces: 1
- Fireplace(s): Fireplace - Glass Doors
- Appliances: Built-In Microwave, Dishwasher, Disposal, Dryer, Icemaker, Oven - Single, Refrigerator, Washer, Water Heater
- Flooring: Hardwood, Luxury Vinyl Plank, Carpet
Rooms
Bathrooms
- Total Bathrooms: 3
- Full Bathrooms: 2
- Half Bathrooms: 1
- Upper Floor Baths: 2
- Upper - Full Baths: 2
- Main Floor Baths: 1
- Main - 1/2 Baths: 1
Bedrooms
- Total Bedrooms: 4
- Bedrooms Upper: 4
Additional Information
- Shared Pool: Yes
- Pool: Yes
Exterior
- Exterior Features: Exterior Lighting, Gutter System, Sidewalks
- Porch/Patio/Deck: Deck(s)
Parking
- Garage: Yes
- Garage Spaces: 2
- Total Spaces: 2
- Parking Type: Attached Garage
- Garage Description: Garage - Front Entry
Location
- County: PRINCE GEORGES
- Subdivision: CROSS CREEK CLUB
- Driving Directions: Old Gunpowder to Briggs Chaney to Castle Pines to Daisey creek
- Direction Faces: North
School Information
- School District: Prince George's County Public Schools
Heating & Cooling
- Central air: Yes
- Cooling Type: Central A/C
- Cooling Fuel: Electric
- Heating Type: Forced Air
- Heating Fuel: Natural Gas
- Water Heater: Natural Gas
Utilities
- Sewer: Public Sewer
- Water: Public
Structural Information
- Architectural Style: Colonial
- Structure Type: Detached
- Construction: Brick Front
- Foundation: Concrete Perimeter
- Roof: Asphalt, Shingle
- Walls/Ceilings: Dry Wall
- Stories/Levels: 2
- Stories Description: Main, Upper 1
- Square Feet: 2,480
- Sq. Ft. Source: Estimated
- Living Area: 2,480 Sq. Ft.
- Finished Above Grnd: 2,480 Sq. Ft.
- Year Built: 2000
- Year Built Source: Estimated
- Property Condition: Excellent
Lot Features
- Lot Size (Acres): 0.18
- Lot Size (Sq. Ft.): 8,024
- Lot Size Source: Estimated
- Zoning: RR
Financial Considerations
- Price Per Sq. Ft.: $1.17
- Security Deposit: $2,900
Disclosures and Reports
- Ownership: Other
Listed by RE/MAX Realty Centre, Inc., Mark P Coakley
Schools
Schools serving 4803 Daisey Creek Terrace
School District:Prince George's County Public Schools
| Name | Grades | Distance |
|---|---|---|
Vansville Elementary School 6813 Ammendale Road, Beltsville, MD 20705 | PK-5 | 2.3 mi |
Martin Luther King Jr. Middle School, Beltsville, MD 4545 Ammendale Road, Beltsville, MD 20705 | 6-8 | 1 mi |
High Point High School 3601 Powder Mill Road, Beltsville, MD 20705 | 9-12 | 1.8 mi |
Disclaimer:
School attendance boundaries provided by ATTOM Data Solutions and are for reference only. Contact the school directly to verify enrollment eligibility.
Price History for 4803 Daisey Creek Terrace
Date
Details
Price
Change
Source
10/19/2026
Listed
$2,900
—
MLS
Disclaimer: Historical sales information is derived from public records provided by the county offices. Information is not guaranteed and should be independently verified.
4803 Daisey Creek Terrace, Beltsville, MD 20705 (MLS# MDPG2222796) is a Single Family property with 4 bedrooms, 2 full bathrooms and 1 partial bathroom. 4803 Daisey Creek Terrace is currently listed for rent at $2,900 and was received on October 19, 2026. Want to learn more about 4803 Daisey Creek Terrace? Do you have questions about finding other real estate for sale or rent in Beltsville? You can browse all Beltsville rentals or contact a Coldwell Banker agent to request more information.