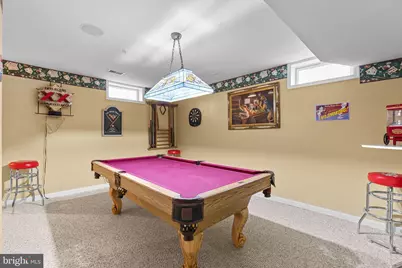
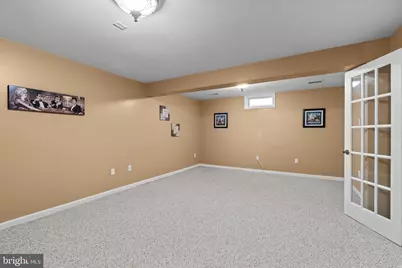
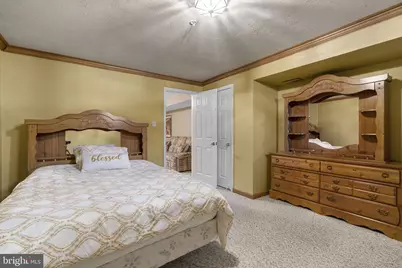
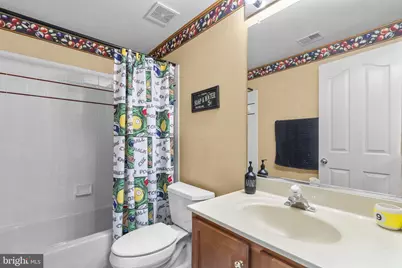
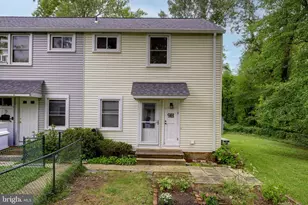
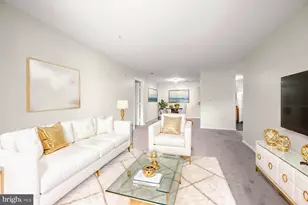
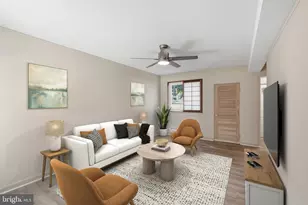
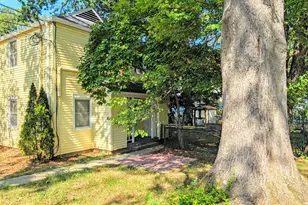
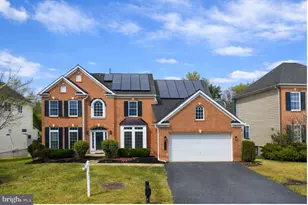
Full Property Details for 8002 Alloway Ln
General
- Price: $860,000
- HOA FEE: $50/month
- Taxes: $10,757 (2025)
- Status: Active
- Type: Single Family
- Source: BrightMLSMidAtlantic
- MLS ID: MDPG2215354
- Updated: 10/3/2026
- Added to Site: 46 day(s) ago
Interior
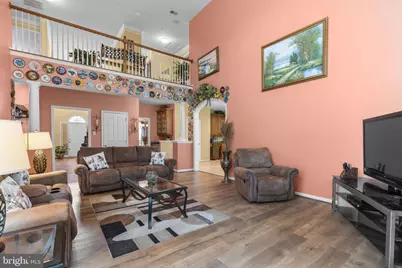
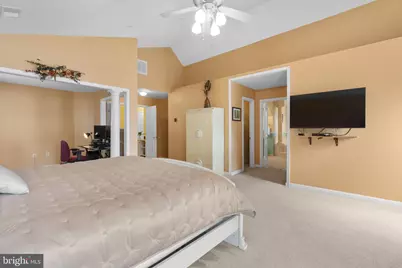
- Rooms/Areas: Living Room, Dining Room, Primary Bedroom, Bedroom 2, Bedroom 3, Kitchen, Family Room, Bedroom 1, Exercise Room, Laundry, Other, Office, Recreation Room, Solarium, Bathroom 1, Bathroom 2, Bathroom 3, Primary Bathroom
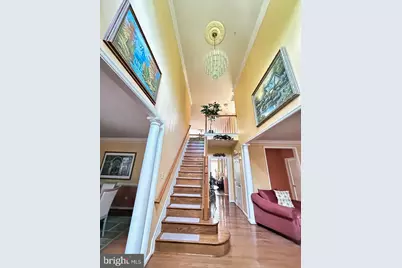
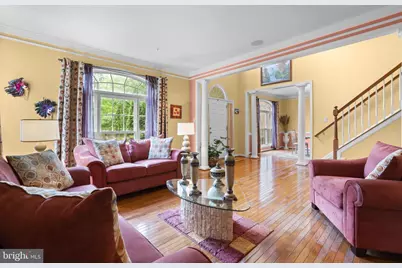
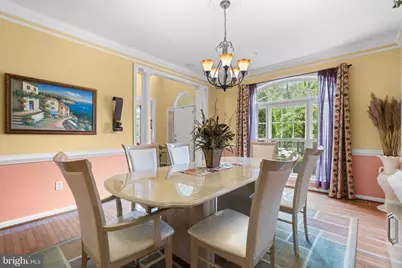
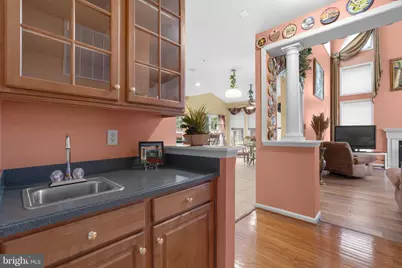
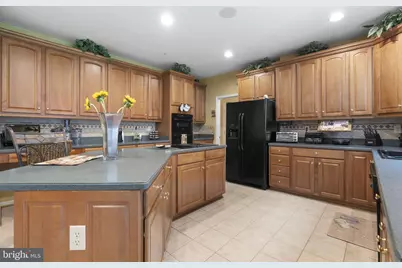
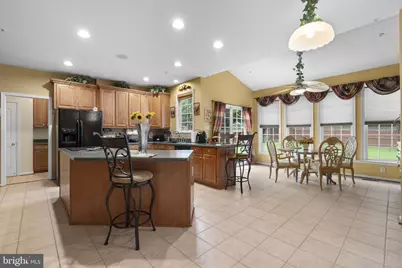
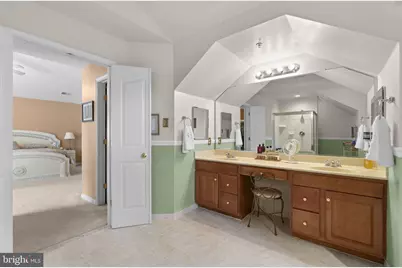
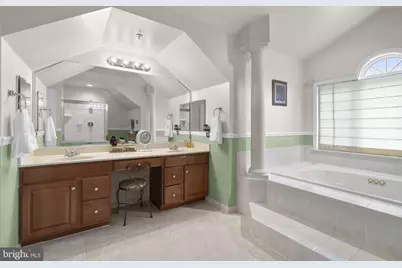
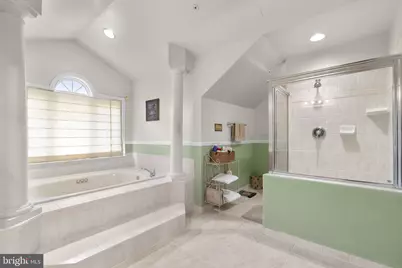
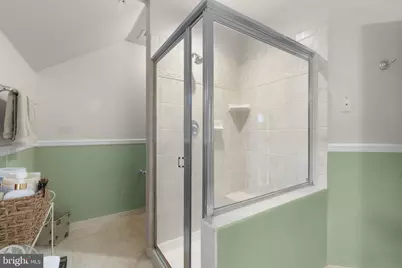
- Interior Features: Bathroom - Jetted Tub, Bathroom - Stall Shower, Ceiling Fan(s), Family Room Off Kitchen, Floor Plan - Traditional, Recessed Lighting, Sprinkler System, Dining Area, Bathroom - Tub Shower, Breakfast Area, Butlers Pantry, Carpet, Central Vacuum, Chair Railings, Crown Moldings, Formal/Separate Dining Room, Kitchen - Eat-In, Kitchen - Island, Pantry, Primary Bath(s), Walk-in Closet(s), Wood Floors
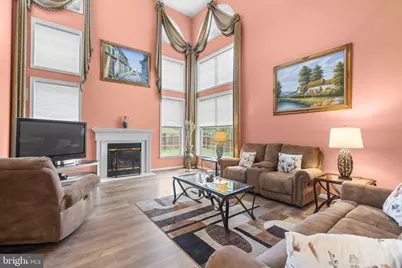
- Fireplace: Yes
- Number of Fireplaces: 1
- Fireplace(s): Gas/Propane
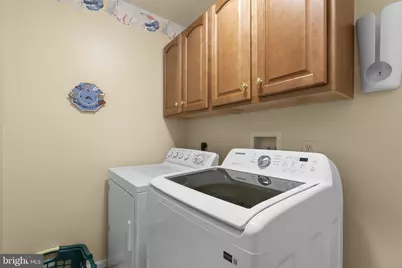
- Appliances: Cooktop - Down Draft, Dryer, Disposal, Dishwasher, Exhaust Fan, Microwave, Refrigerator, Washer, Water Heater, Built-In Microwave, Oven - Wall
- Flooring: Carpet, Ceramic Tile, Engineered Wood, Hardwood
Rooms
- Total Bathrooms: 4
- Full Bathrooms: 3
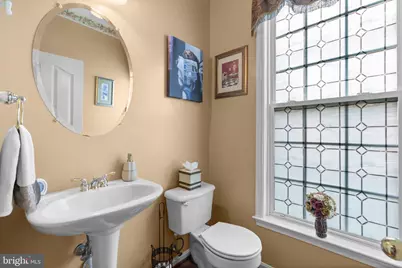
- Half Bathrooms: 1
- Upper Floor Baths: 2
- Upper - Full Baths: 2
- Main Floor Baths: 1
- Main - 1/2 Baths: 1
- Lower Floor Baths: 1
- Lower - Full Baths: 1
- Total Bedrooms: 4
- Bedrooms Upper: 4
- Laundry: Dryer In Unit, Has Laundry, Upper Floor, Washer In Unit
Additional Information
- Shared Amenities: Pool - Outdoor
- Shared Pool: Yes
- Pool: Yes
Exterior
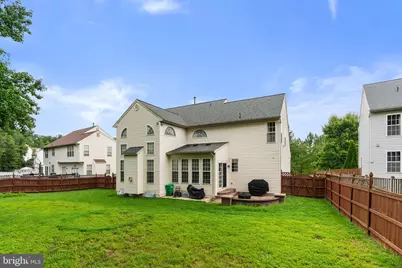
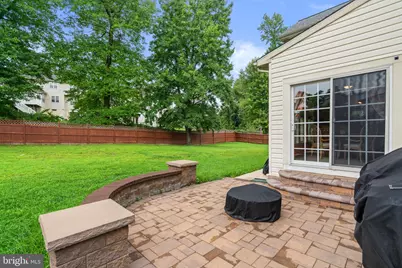
- Exterior Features: Extensive Hardscape, Exterior Lighting, Sidewalks, Street Lights, Underground Lawn Sprinkler, Stone Retaining Walls
- Porch/Patio/Deck: Patio(s), Porch(es)
Parking
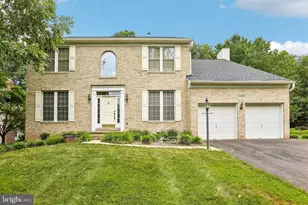
- Garage: Yes
- Garage Spaces: 2
- Total Spaces: 2
- Parking Features: Asphalt Driveway
- Parking Type: Attached Garage
- Garage Description: Garage - Front Entry, Garage Door Opener, Inside Access
Location
- County: PRINCE GEORGES
- Subdivision: LONGWOOD
- Driving Directions: GPS
School Information
- School District: Prince George's County Public Schools
Community
- Association: Yes
- Assoc. Name: LONGWOOD COMMUNITY ASSOCIATION
- Assoc. Fees Include: Pool(s)
- Pets Allowed: Yes
- Pets: Dogs OK, Cats OK
Heating & Cooling
- Central air: Yes
- Cooling Type: Central A/C, Ceiling Fan(s), Zoned
- Cooling Fuel: Electric
- Heating Type: 90% Forced Air, Central
- Heating Fuel: Natural Gas, Electric
- Water Heater: Natural Gas
Utilities
- Sewer: Public Sewer
- Water: Public
- Utility Description: Natural Gas Available
Structural Information
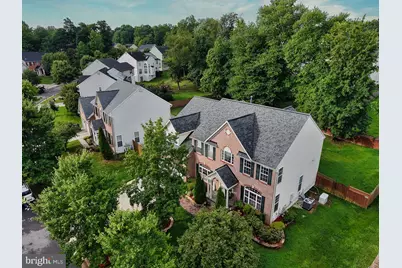
- Architectural Style: Colonial
- Structure Type: Detached
- Construction: Brick Front, Vinyl Siding
- Basement: Yes
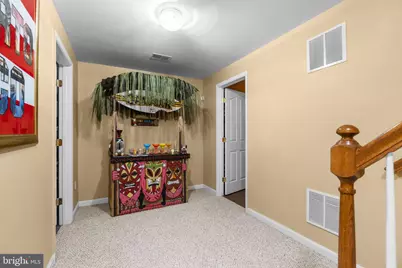
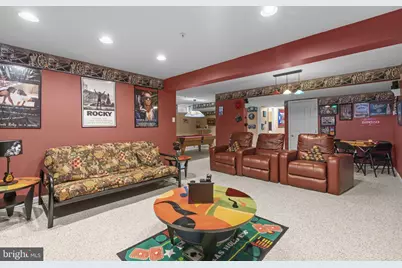
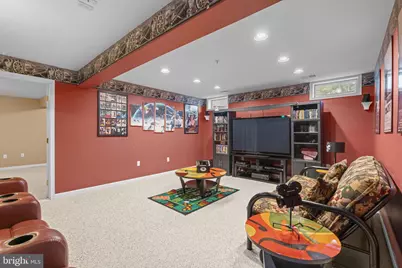
- Basement Desc.: Connecting Stairway, Daylight, Full, Fully Finished, Heated, Improved, Interior Access
- Foundation: Concrete Perimeter
- Roof: Architectural Shingle
- Walls/Ceilings: 9'+ Ceilings, Dry Wall, High, Vaulted Ceilings
- Windows: Double Pane, Casement, Screens, Sliding, Storm, Palladian
- Doors: French, Six Panel, Sliding Glass, Storm
- Stories Description: Lower 1, Main, Upper 1
- Square Feet: 7,626
- Sq. Ft. Source: Estimated
- Living Area: 5,748 Sq. Ft.
- Finished Above Grnd: 3,870 Sq. Ft.
- Finished Below Grnd: 1,878 Sq. Ft.
- Year Built: 2002
- Year Built Source: Assessor
- Property Condition: Excellent
Unit Information
Lot Features
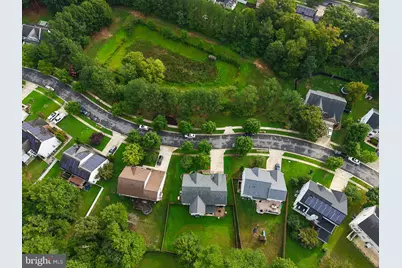
- Property View: Trees/Woods, Street
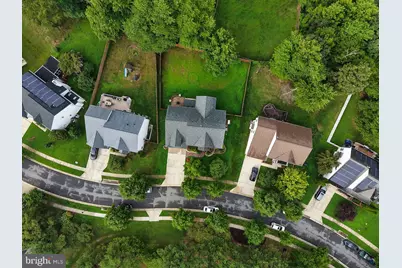
- Lot Size (Acres): 0.27
- Lot Size (Sq. Ft.): 11,818
- Lot Size Source: Assessor
- Street/Road Desc.: Black Top
- Zoning: RSF95
- Lot Description: Backs to Trees, Landscaping, Rear Yard, Trees/Wooded
- Fencing (Description): Privacy, Rear
Financial Considerations
- Price Per Sq. Ft.: $222.22
- Association Fee: $50
- Assoc Fee Freq.: Monthly
- Assessment Year: 2026
- County Tax: $8,050
- County Tax Freq: Annually
- Tax w/Assessment: $755,167
- Tax Amount: $10,757
- Tax Year: 2025
- Tax Total Finished Sq. Ft.: 3870
Disclosures and Reports
- Ownership: Fee Simple
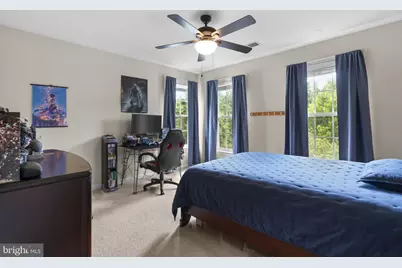
- Exclusions: Ceiling fan in primary bedroom will be changed to a different fan by sellers prior to settlement.
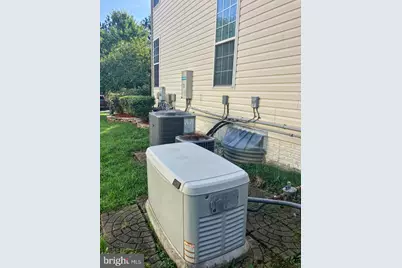
- Inclusions: Whole house back up generator, pool table in basement
- Lot Number: 20
Listed by Maryland Residential Realty, Joseph L Holland