![[Address not provided], Beltsville, MD 20705 - Photo 2](https://m1.cbhomes.com/p/343/MDPG2211782/0B1C1CB55432497/pds23tp.webp)
![[Address not provided], Beltsville, MD 20705 - Photo 3](https://m.cbhomes.com/p/343/MDPG2211782/527632fea4d44be/pds23tp.webp)
![[Address not provided], Beltsville, MD 20705 - Photo 4](https://m1.cbhomes.com/p/343/MDPG2211782/d19Ae7Da49E0423/pds23tp.webp)
![[Address not provided], Beltsville, MD 20705 - Photo 5](https://m.cbhomes.com/p/343/MDPG2211782/74d8e4D438ea4D6/pds23tp.webp)
![[Address not provided], Beltsville, MD 20705 - Photo 6](https://m1.cbhomes.com/p/343/MDPG2211782/9f8A50efeCC6488/pds23tp.webp)
![[Address not provided], Beltsville, MD 20705 - Photo 7](https://m.cbhomes.com/p/343/MDPG2211782/4599A041585f42e/pds23tp.webp)
![[Address not provided], Beltsville, MD 20705 - Photo 8](https://m1.cbhomes.com/p/343/MDPG2211782/6C0040e0c1ED40a/pds23tp.webp)
![[Address not provided], Beltsville, MD 20705 - Photo 9](https://m.cbhomes.com/p/343/MDPG2211782/aB09C14d3EE3493/pds23tp.webp)
![[Address not provided], Beltsville, MD 20705 - Photo 10](https://m1.cbhomes.com/p/343/MDPG2211782/B7DE1E59817e437/pds23tp.webp)
![[Address not provided], Beltsville, MD 20705 - Photo 11](https://m.cbhomes.com/p/343/MDPG2211782/3314510302e2426/pds23tp.webp)
![[Address not provided], Beltsville, MD 20705 - Photo 12](https://m1.cbhomes.com/p/343/MDPG2211782/985661B39eE444E/pds23tp.webp)
![[Address not provided], Beltsville, MD 20705 - Photo 13](https://m.cbhomes.com/p/343/MDPG2211782/4923E9243a80430/pds23tp.webp)
![[Address not provided], Beltsville, MD 20705 - Photo 14](https://m1.cbhomes.com/p/343/MDPG2211782/034a228933d7477/pds23tp.webp)
![[Address not provided], Beltsville, MD 20705 - Photo 15](https://m.cbhomes.com/p/343/MDPG2211782/24Ad7Dce6Dc24C8/pds23tp.webp)
![[Address not provided], Beltsville, MD 20705 - Photo 16](https://m1.cbhomes.com/p/343/MDPG2211782/bf9671dF39434E3/pds23tp.webp)
![[Address not provided], Beltsville, MD 20705 - Photo 17](https://m.cbhomes.com/p/343/MDPG2211782/B7796908C63949F/pds23tp.webp)
![[Address not provided], Beltsville, MD 20705 - Photo 18](https://m1.cbhomes.com/p/343/MDPG2211782/2f24343f2de94a5/pds23tp.webp)
![[Address not provided], Beltsville, MD 20705 - Photo 19](https://m.cbhomes.com/p/343/MDPG2211782/b6992cbc7EdF4eB/pds23tp.webp)
![[Address not provided], Beltsville, MD 20705 - Photo 20](https://m1.cbhomes.com/p/343/MDPG2211782/d903cD37865740D/pds23tp.webp)
![[Address not provided], Beltsville, MD 20705 - Photo 21](https://m.cbhomes.com/p/343/MDPG2211782/F140D943323F4Da/pds23tp.webp)
![[Address not provided], Beltsville, MD 20705 - Photo 22](https://m1.cbhomes.com/p/343/MDPG2211782/894A852b148D406/pds23tp.webp)
![[Address not provided], Beltsville, MD 20705 - Photo 23](https://m.cbhomes.com/p/343/MDPG2211782/7c366034a4294E1/pds23tp.webp)
![[Address not provided], Beltsville, MD 20705 - Photo 24](https://m1.cbhomes.com/p/343/MDPG2211782/44C67F5dEe4B4b3/pds23tp.webp)
![[Address not provided], Beltsville, MD 20705 - Photo 25](https://m.cbhomes.com/p/343/MDPG2211782/41212d5Cba02482/pds23tp.webp)
![[Address not provided], Beltsville, MD 20705 - Photo 26](https://m1.cbhomes.com/p/343/MDPG2211782/b449fD31F7924a7/pds23tp.webp)
![[Address not provided], Beltsville, MD 20705 - Photo 27](https://m.cbhomes.com/p/343/MDPG2211782/69Efa79C08bD479/pds23tp.webp)
![[Address not provided], Beltsville, MD 20705 - Photo 28](https://m1.cbhomes.com/p/343/MDPG2211782/e4dE36DCe2714Ea/pds23tp.webp)
![[Address not provided], Beltsville, MD 20705 - Photo 29](https://m.cbhomes.com/p/343/MDPG2211782/BD0EAD47ae2E494/pds23tp.webp)
![[Address not provided], Beltsville, MD 20705 - Photo 30](https://m1.cbhomes.com/p/343/MDPG2211782/7b480C72F149479/pds23tp.webp)
![[Address not provided], Beltsville, MD 20705 - Photo 31](https://m.cbhomes.com/p/343/MDPG2211782/987d618F891d452/pds23tp.webp)
![[Address not provided], Beltsville, MD 20705 - Photo 32](https://m1.cbhomes.com/p/343/MDPG2211782/1C00a790bB0d45d/pds23tp.webp)
![[Address not provided], Beltsville, MD 20705 - Photo 33](https://m.cbhomes.com/p/343/MDPG2211782/7FdCb756007a4Ed/pds23tp.webp)
![[Address not provided], Beltsville, MD 20705 - Photo 34](https://m1.cbhomes.com/p/343/MDPG2211782/d1cA6C906F44455/pds23tp.webp)
![[Address not provided], Beltsville, MD 20705 - Photo 35](https://m.cbhomes.com/p/343/MDPG2211782/3680224c5Af74B9/pds23tp.webp)
![[Address not provided], Beltsville, MD 20705 - Photo 36](https://m1.cbhomes.com/p/343/MDPG2211782/B3fb5Dc8F24F42e/pds23tp.webp)
![[Address not provided], Beltsville, MD 20705 - Photo 37](https://m.cbhomes.com/p/343/MDPG2211782/2446B4393120479/pds23tp.webp)
![[Address not provided], Beltsville, MD 20705 - Photo 38](https://m1.cbhomes.com/p/343/MDPG2211782/78CABaFafae3411/pds23tp.webp)
![[Address not provided], Beltsville, MD 20705 - Photo 39](https://m.cbhomes.com/p/343/MDPG2211782/1d26d5F321Ed484/pds23tp.webp)
![[Address not provided], Beltsville, MD 20705 - Photo 40](https://m1.cbhomes.com/p/343/MDPG2211782/Be5C898950224F7/pds23tp.webp)
![[Address not provided], Beltsville, MD 20705 - Photo 41](https://m.cbhomes.com/p/343/MDPG2211782/CD7e245c549248d/pds23tp.webp)
![[Address not provided], Beltsville, MD 20705 - Photo 42](https://m1.cbhomes.com/p/343/MDPG2211782/D8D52b2F47B7451/pds23tp.webp)
![[Address not provided], Beltsville, MD 20705 - Photo 43](https://m.cbhomes.com/p/343/MDPG2211782/1d4427B8c48A40e/pds23tp.webp)
![[Address not provided], Beltsville, MD 20705 - Photo 44](https://m1.cbhomes.com/p/343/MDPG2211782/2C3a7f47ab85404/pds23tp.webp)
![[Address not provided], Beltsville, MD 20705 - Photo 45](https://m.cbhomes.com/p/343/MDPG2211782/faB13F7D0A3d44f/pds23tp.webp)
![[Address not provided], Beltsville, MD 20705 - Photo 46](https://m1.cbhomes.com/p/343/MDPG2211782/Ee2786453b37466/pds23tp.webp)
![[Address not provided], Beltsville, MD 20705 - Photo 47](https://m.cbhomes.com/p/343/MDPG2211782/aA2d405Ad067432/pds23tp.webp)
![[Address not provided], Beltsville, MD 20705 - Photo 48](https://m1.cbhomes.com/p/343/MDPG2211782/8D3F60D52F0B423/pds23tp.webp)
![[Address not provided], Beltsville, MD 20705 - Photo 49](https://m.cbhomes.com/p/343/MDPG2211782/5E03DFAe20C1480/pds23tp.webp)
![[Address not provided], Beltsville, MD 20705 - Photo 50](https://m1.cbhomes.com/p/343/MDPG2211782/51eB91Cc058C48F/pds23tp.webp)
![[Address not provided], Beltsville, MD 20705 - Photo 51](https://m.cbhomes.com/p/343/MDPG2211782/6Ed817C143d945b/pds23tp.webp)
![[Address not provided], Beltsville, MD 20705 - Photo 52](https://m1.cbhomes.com/p/343/MDPG2211782/1E4b6245B189444/pds23tp.webp)
![[Address not provided], Beltsville, MD 20705 - Photo 53](https://m.cbhomes.com/p/343/MDPG2211782/C71cc2C890ED410/pds23tp.webp)
![[Address not provided], Beltsville, MD 20705 - Photo 54](https://m1.cbhomes.com/p/343/MDPG2211782/28b1d242C0eC45f/pds23tp.webp)
![[Address not provided], Beltsville, MD 20705 - Photo 55](https://m.cbhomes.com/p/343/MDPG2211782/F2d80DcEb7354D1/pds23tp.webp)


Date
Details
Price
Change
Source
7/22/2026
Listed
$449,900
—
MLS
Disclaimer: Historical sales information is derived from public records provided by the county offices. Information is not guaranteed and should be independently verified.

This is a carousel with tiles that activate property listing cards. Use the previous and next buttons to navigate.
![[Address not provided], Beltsville, MD 20705 - Photo 1](https://m.cbhomes.com/p/343/MDPG2211782/8665597C0586432/pds23tp.webp)
$449,900 Just Listed
This is a carousel with tiles that activate property listing cards. Use the previous and next buttons to navigate.
![[Address not provided], Beltsville, MD 20705 - Photo 1](https://m1.cbhomes.com/p/343/MDPG2211782/8665597C0586432/pds23tp.webp)
Listed by Fairfax Realty Premier, Kelly K Eze-Nwoji
Kelly K Eze-Nwoji
Fairfax Realty Premier
Listing Office Email: metrocondoking@gmail.com

 NMLS#: 1598647
This is a carousel with tiles that activate property listing cards. Use the previous and next buttons to navigate.

This is a carousel with tiles that activate property listing cards. Use the previous and next buttons to navigate.

This is a carousel with tiles that activate property listing cards. Use the previous and next buttons to navigate.
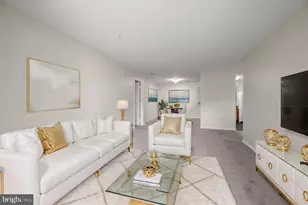
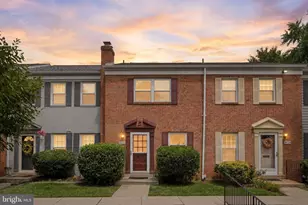
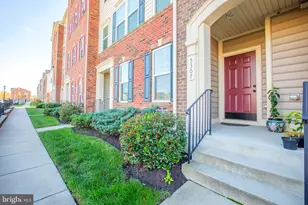
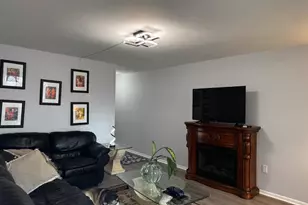
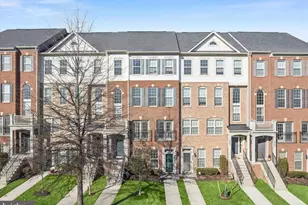
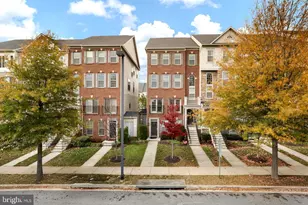

MLS# MDPG2211782, Beltsville, MD 20705 (MLS# MDPG2211782) is a Townhouse property with 4 bedrooms, 3 full bathrooms and 1 partial bathroom. MLS# MDPG2211782 is currently listed for $449,900 and was received on July 22, 2026. Want to learn more about MLS# MDPG2211782? Do you have questions about finding other Townhouse real estate for sale in Beltsville? You can browse all Beltsville real estate or contact a Coldwell Banker agent to request more information.