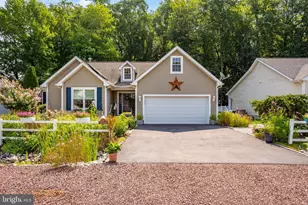
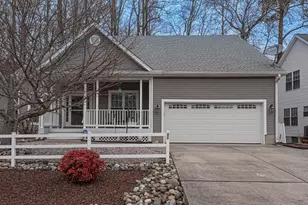
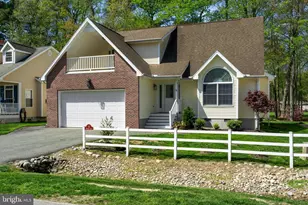
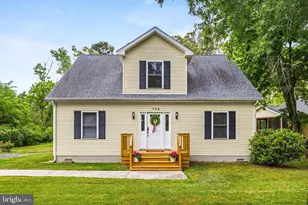
This is a carousel with tiles that activate property listing cards. Use the previous and next buttons to navigate.
1/3
$459,000 Just Listed
This is a carousel with tiles that activate property listing cards. Use the previous and next buttons to navigate.
1/3
Property Description
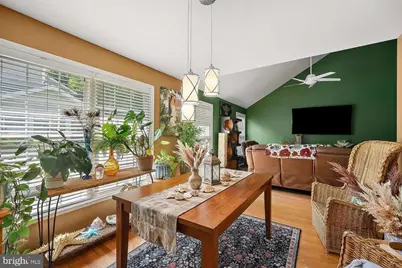
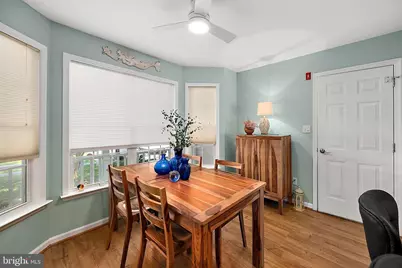
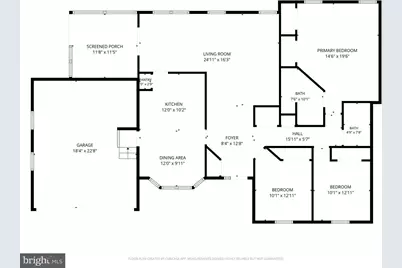
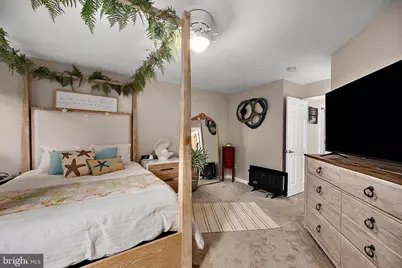
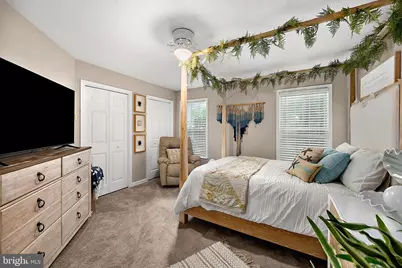
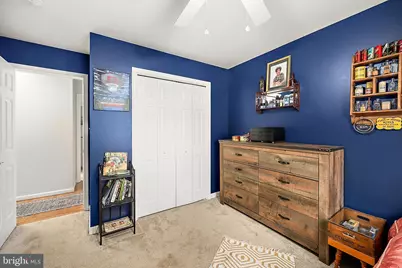
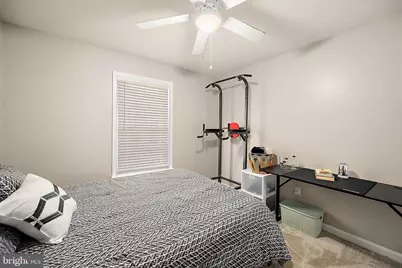
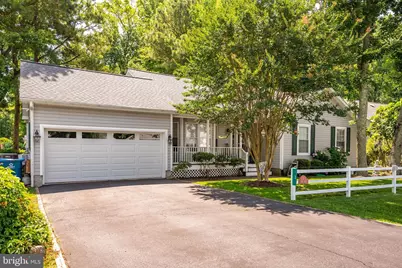
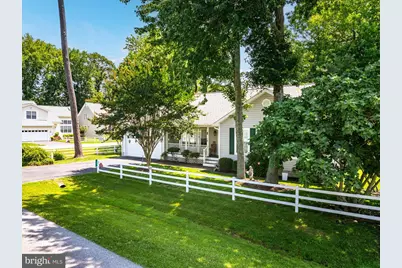
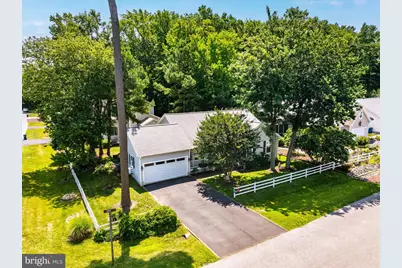
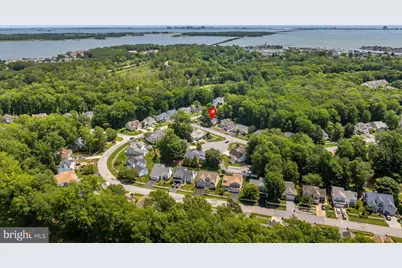
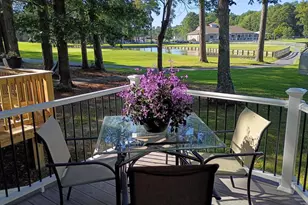
Well-kept 3BR/2BA rancher on a corner lot in the desirable Innerlinks at Ocean Pines. This spacious single story home offers cathedral ceilings in the living room, hardwood floors throughout the foyer, living room, dining room, and hallway. Kitchen features a large eat-in area, quartz countertops, gas cooking, and a new refrigerator (2024). Sunroom off the dining room offers year-round use with large windows, and steps down to a deck overlooking the trees. Master suite includes a new walk-in tile shower; two additional bedrooms complete the layout. Two-car garage has ample storage space with access to attic storage room with shelving and electricity. Lots of storage space up there. Recent updates: newer roof (2021), newer washer (2023), newer refrigerator (2024), fresh paint throughout (walls, doors, frames, baseboards), new hardware and lighted fans in all bedrooms/sunroom/kitchen, new carpet in all bedrooms, new bathroom and dining room lighting, and a washer/dryer hookup added in the hall closet. Nestled along the Robert Trent Jones-designed golf course, the desirable Innerlinks neighborhood offers sidewalk-lined streets just steps from the Ocean Pines Yacht Club, Marina, and two community pools. Boating enthusiasts will love the easy walk to the boat ramp and gas dock at the Yacht Club, with direct access to the Isle of Wight Bay. Don't miss this opportunity to become a resident in the Innerlinks neighborhood.
Full Property Details
Full Property Details for 1 Links Ln
General
- Price: $459,000
- HOA FEE: $83/month
- HOA FEE FREQ.: Annually
- Taxes: $2,900 (2025)
- Status: Active
- Type: Single Family
- Source: BrightMLSMidAtlantic
- MLS ID: MDWO2039252
- Updated: Today (7/6/2026)
- Added to Site: Today
Interior
- Rooms/Areas: Living Room, Dining Room, Primary Bedroom, Bedroom 2, Bedroom 3, Kitchen, Sun/Florida Room, Bathroom 2, Primary Bathroom
- Interior Features: Attic, Bathroom - Walk-In Shower, Breakfast Area, Carpet, Ceiling Fan(s), Entry Level Bedroom, Floor Plan - Open, Formal/Separate Dining Room, Kitchen - Eat-In, Pantry, Primary Bath(s), Recessed Lighting, Window Treatments, Wood Floors
- Appliances: Dishwasher, Dryer - Electric, Exhaust Fan, Oven/Range - Gas, Refrigerator, Water Heater, Disposal, Washer, Dryer
- Flooring: Carpet, Ceramic Tile, Hardwood, Luxury Vinyl Plank
Rooms
Bathrooms
- Total Bathrooms: 2
- Full Bathrooms: 2
- Main Floor Baths: 2
- Main - Full Baths: 2
Bedrooms
- Total Bedrooms: 3
- Bedrooms Main & Up: 3
Other Rooms
- Laundry: Dryer In Unit, Washer In Unit
Additional Information
- Shared Amenities: Baseball Field, Basketball Courts, Beach Club, Bike Trail, Boat Dock/Slip, Boat Ramp, Club House, Common Grounds, Community Center, Dog Park, Golf Club, Golf Course, Golf Course Membership Available, Jog/Walk Path, Lake, Marina/Marina Club, Picnic Area, Pool - Indoor, Pool - Outdoor, Pool Mem Avail, Tennis Courts, Tot Lots/Playground, Volleyball Courts
- Shared Pool: Yes
- Pool: Yes
Exterior
- Exterior Features: Awning(s), Exterior Lighting, Satellite Dish, Street Lights
- Porch/Patio/Deck: Porch(es), Deck(s)
Parking
- Garage: Yes
- Garage Spaces: 2
- Total Spaces: 2
- Parking Features: Asphalt Driveway
- Parking Type: Attached Garage, Driveway
- Garage Description: Additional Storage Area, Garage - Front Entry, Garage Door Opener, Inside Access, Other
Location
- Area: Worcester Ocean Pines
- County: WORCESTER
- Subdivision: OCEAN PINES - INNERLINKS
- Driving Directions: South Gate, left on Ocean Prkway, left on Hingham, home at corner of Links and Hingham
School Information
- School District: Worcester County Public Schools
- High School: Stephen Decatur
Community
- Association: Yes
- Assoc. Name: OCEAN PINES ASSOCIATION AND INNERLINKS
- Assoc. Fees Include: Common Area Maintenance, Management, Recreation Facility, Road Maintenance
- Pets Allowed: Yes
- Pets: Dogs OK, Cats OK
Heating & Cooling
- Central air: Yes
- Cooling Type: Ceiling Fan(s), Central A/C
- Cooling Fuel: Electric
- Heating Type: Heat Pump(s)
- Heating Fuel: Natural Gas
- Water Heater: Electric
Utilities
- Sewer: Public Sewer
- Water: Public
- Utility Description: Natural Gas Available, Cable TV Available, Electric Available, Under Ground
Structural Information
- Architectural Style: Ranch/Rambler
- Structure Type: Detached
- Construction: Frame, Stick Built, Vinyl Siding
- Foundation: Crawl Space
- Roof: Architectural Shingle
- Stories Description: Main
- Square Feet: 1,454
- Sq. Ft. Source: Assessor
- Living Area: 1,454 Sq. Ft.
- Finished Above Grnd: 1,454 Sq. Ft.
- Year Built: 2001
- Year Built Source: Assessor
Lot Features
- Lot Size (Acres): 0.17
- Lot Size (Sq. Ft.): 7,514
- Lot Size Source: Assessor
- Zoning: R-3
- Lot Description: Corner
Financial Considerations
- Price Per Sq. Ft.: $315.68
- Association Fee: $990
- Assoc Fee Freq.: Annually
- Other Fee: $150
- Other Fee Freq.: One Time
- Assessment Year: 2026
- County Tax: $2,550
- County Tax Freq: Annually
- Tax w/Assessment: $339,167
- Tax Amount: $2,900
- Tax Year: 2025
- Tax Total Finished Sq. Ft.: 1454
Disclosures and Reports
- Ownership: Fee Simple
- Inclusions: Furnishings negotiable outside of contract
- Section: 12
- Lot Number: 49
Listed by Iron Valley Real Estate Ocean City, Justin Damadio

Get Pre-Approved Today
Schools
Schools serving 1 Links Ln
School District:Worcester County Public Schools
| Name | Grades | Distance |
|---|---|---|
Showell Elementary School 11318 Showell School Road, Berlin, MD 21811 | PK-3 | 2.8 mi |
Berlin Intermediate School 309 Franklin Avenue, Berlin, MD 21811 | 4-6 | 5.4 mi |
Stephen Decatur Middle School, Berlin, MD 9815 Seahawk Road, Berlin, MD 21811 | 7-8 | 4.2 mi |
Stephen Decatur High School 9913 Seahawk Road, Berlin, MD 21811 | 9-12 | 4 mi |
Disclaimer:
School attendance boundaries provided by ATTOM Data Solutions and are for reference only. Contact the school directly to verify enrollment eligibility.
Price & Sales History for 1 Links Ln
Date
Details
Price
Change
Source
7/06/2026
Listed
$459,000
9.29%
MLS
3/31/2025
Sold
$420,000
—
Public Record
Disclaimer: Historical sales information is derived from public records provided by the county offices. Information is not guaranteed and should be independently verified.
Tax History
Tax History for 1 Links Ln
Year
Property Taxes
Change
Tax Assessment
Change
2023
$2,399
—
$312,833
16%
2023
$2,399
7%
$270,233
6%
2021
$2,242
—
$253,967
7%
2021
$2,242
3%
$237,700
—
2021
$2,183
3%
$236,767
—
2020
$2,126
4%
$235,833
—
2019
$2,050
3%
$234,900
6%
2018
$1,983
3%
$221,867
6%
2017
$1,918
3%
$208,833
7%
2016
$1,854
7%
$195,800
—
2015
$1,727
—
$195,800
—
2014
$1,727
—
$195,800
—
Disclaimer: Historical tax information is derived from public records provided by the county offices. Information is not guaranteed and should be independently verified.
Estimate the Cost
Estimate the Cost for 1 Links Ln
1 Links Lane, Berlin, MD 21811 (MLS# MDWO2039252) is a Single Family property with 3 bedrooms and 2 full bathrooms. 1 Links Lane is currently listed for $459,000 and was received on July 06, 2026. Want to learn more about 1 Links Lane? Do you have questions about finding other Single Family real estate for sale in Berlin? You can browse all Berlin real estate or contact a Coldwell Banker agent to request more information.