This is a carousel with tiles that activate property listing cards. Use the previous and next buttons to navigate.
1/1
$790,000
This is a carousel with tiles that activate property listing cards. Use the previous and next buttons to navigate.
1/1
Property Description
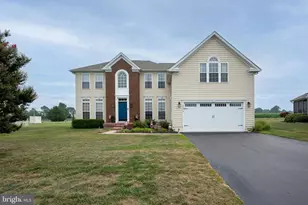
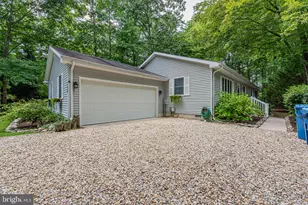
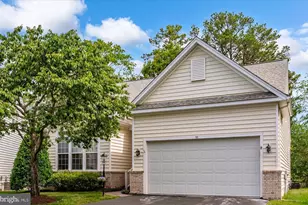
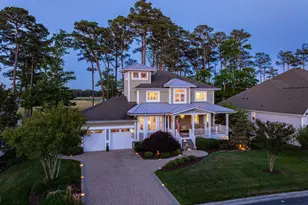
Discover an exquisite coastal residence in the prestigious Glen Riddle community, offering an unparalleled lifestyle. This stunning 5-bedroom, 3.5-bathroom home is thoughtfully designed and features an open floor plan that seamlessly integrates living, dining, and kitchen spaces. The gourmet kitchen boasts high-end stainless steel appliances, quartz countertops, custom cabinets, a double oven, gas range, and a spacious island and pantry. Entertain effortlessly with a screened porch, gas fireplace, and a custom bar that matches the kitchen and features a drink refrigerator, wine cooler and an ice maker. Additional highlights include 2 car attached garage, plantation shutters and custom Duette blinds, multi-zoned HVAC, surround sound in the TV room, leaf guards, and loads of extra storage. Experience the perfect blend of elegance and comfort in this exceptional property, designed for those who appreciate the finer things in life.
Full Property Details
Full Property Details for 10315 Quarter Deck Ln
General
- Sold For: $790,000
- HOA FEE: $308/month
- Taxes: $5,545 (2025)
- Status: Closed
- Type: Single Family
- Source: BrightMLSMidAtlantic
- MLS ID: MDWO2037888
- Added to Site: 106 day(s) ago
Interior
- Interior Features: Bar, Bathroom - Walk-In Shower, Carpet, Ceiling Fan(s), Combination Dining/Living, Combination Kitchen/Dining, Combination Kitchen/Living, Dining Area, Entry Level Bedroom, Floor Plan - Open, Kitchen - Island, Pantry, Primary Bath(s), Walk-in Closet(s)
- Fireplace: Yes
- Number of Fireplaces: 1
- Fireplace(s): Gas/Propane
- Appliances: Dishwasher, Disposal, Dryer, Exhaust Fan, Icemaker, Microwave, Oven - Double, Oven/Range - Gas, Refrigerator, Stainless Steel Appliances, Washer, Water Heater
Rooms
Bathrooms
- Total Bathrooms: 4
- Full Bathrooms: 3
- Half Bathrooms: 1
- Upper Floor Baths: 1
- Upper - Full Baths: 1
- Main Floor Baths: 3
- Main - Full Baths: 2
- Main - 1/2 Baths: 1
Bedrooms
- Total Bedrooms: 5
- Bedrooms Upper: 2
- Bedrooms Main & Up: 3
Additional Information
- Shared Amenities: Boat Ramp, Club House, Community Center, Exercise Room, Fitness Center, Gated Community, Golf Club, Golf Course, Golf Course Membership Available, Hot tub, Jog/Walk Path, Meeting Room, Party Room, Pier/Dock, Pool - Outdoor, Putting Green, Racquet Ball, Recreational Center, Security, Swimming Pool, Tennis Courts
- Shared Pool: Yes
- Pool: Yes
Parking
- Garage: Yes
- Garage Spaces: 2
- Total Spaces: 6
- Parking Type: Attached Garage, Driveway
- Garage Description: Garage - Front Entry
Location
- Area: Worcester East of Rt-113
- County: WORCESTER
- Subdivision: GLEN RIDDLE
- Driving Directions: Enter Glen Riddle at Man o War Ln, right on Quarter Deck. Home is on the left.
School Information
- School District: Worcester County Public Schools
Community
- Association: Yes
- Assoc. Name: GLEN RIDDLE COMMUNITY ASSOCIATION
- Assoc. Fees Include: Common Area Maintenance, Lawn Care Front, Lawn Care Rear, Lawn Care Side, Lawn Maintenance, Pool(s), Management, Pier/Dock Maintenance, Road Maintenance, Security Gate, Snow Removal
Heating & Cooling
- Central air: Yes
- Cooling Type: Central A/C
- Cooling Fuel: Electric
- Heating Type: Heat Pump(s)
- Heating Fuel: Central, Electric, Natural Gas
- Water Heater: Natural Gas
Utilities
- Sewer: Public Sewer
- Water: Public
Structural Information
- Architectural Style: Coastal
- Structure Type: Detached
- Construction: Stick Built
- Foundation: Crawl Space
- Stories Description: Main, Upper 1
- Square Feet: 3,226
- Sq. Ft. Source: Estimated
- Living Area: 3,226 Sq. Ft.
- Finished Above Grnd: 3,226 Sq. Ft.
- Year Built: 2021
- Year Built Source: Assessor
Lot Features
- Lot Size (Acres): 0.23
- Lot Size (Sq. Ft.): 10,000
- Lot Size Source: Assessor
- Zoning: R-1A
Water Features
- Water Front Type: Pond
Financial Considerations
- Price Per Sq. Ft.: $246.44
- Association Fee: $308
- Assoc Fee Freq.: Monthly
- Assessment Year: 2026
- County Tax: $4,875
- County Tax Freq: Annually
- Tax w/Assessment: $681,400
- Tax Amount: $5,545
- Tax Year: 2025
- Terms: Standard Sale
- Tax Total Finished Sq. Ft.: 2889
Disclosures and Reports
- Ownership: Fee Simple
- Lot Number: 280
Get Pre-Approved Today
Schools
Schools serving 10315 Quarter Deck Ln
School District:Worcester County Public Schools
| Name | Grades | Distance |
|---|---|---|
Ocean City Elementary School 12828 Center Drive, Ocean City, MD 21842 | PK-4 | 1.4 mi |
Stephen Decatur Middle School, Berlin, MD 9815 Seahawk Road, Berlin, MD 21811 | 7-8 | 3.1 mi |
Stephen Decatur High School 9913 Seahawk Road, Berlin, MD 21811 | 9-12 | 3.1 mi |
Disclaimer:
School attendance boundaries provided by ATTOM Data Solutions and are for reference only. Contact the school directly to verify enrollment eligibility.
Price & Sales History for 10315 Quarter Deck Ln
Date
Details
Price
Change
Source
6/18/2026
Sold
$790,000
-0.63%
MLS
4/24/2026
Listed
$795,000
—
MLS
Disclaimer: Historical sales information is derived from public records provided by the county offices. Information is not guaranteed and should be independently verified.
10315 Quarter Deck Lane, Berlin, MD 21811 (MLS# MDWO2037888) is a Single Family property that was sold at $790,000 on June 18, 2026. This property was listed by The OHare Team from our Eastern Shore Regional Office.Want to learn more about 10315 Quarter Deck Lane? Do you have questions about finding other Single Family real estate for sale in Berlin? You can browse all Berlin real estate or contact a Coldwell Banker agent to request more information.