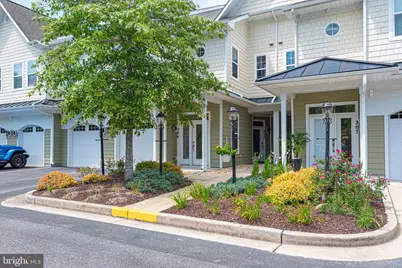
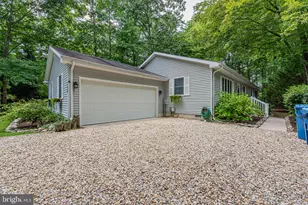
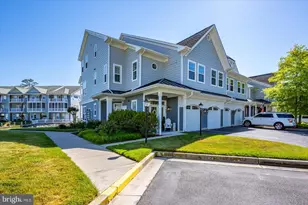
Full Property Details for 10800 Navy Page Ln #206
General
- Sold For: $549,000
- HOA FEE: $191/month
- Taxes: $3,622 (2026)
- Status: Closed
- Type: Condo
- Source: BrightMLSMidAtlantic
- MLS ID: MDWO2040816
- Added to Site: 59 day(s) ago
Interior
- Number of Rooms: 13
- Rooms/Areas: Primary Bedroom, Bedroom 2, Bedroom 3, Kitchen, Foyer, Breakfast Room, Study, Great Room, Laundry, Loft, Bathroom 2, Primary Bathroom, Half Bath
- Appliances: Built-In Microwave, Built-In Range, Dishwasher, Dryer, Refrigerator, Washer, Water Heater, Oven - Self Cleaning, Disposal
- Furnished: Yes
- Flooring: Carpet, Ceramic Tile, Hardwood
Rooms
- Total Bathrooms: 3
- Full Bathrooms: 2
- Half Bathrooms: 1
- Upper 2 - Full Baths: 1
- Upper Floor Baths: 3
- Upper - Full Baths: 2
- Upper - 1/2 Baths: 1
- Total Bedrooms: 3
- Bedrooms Upper: 3
- Bedrooms-Up2: 2
- Laundry: Dryer In Unit, Upper Floor, Washer In Unit
Additional Information
- Shared Amenities: Boat Ramp, Common Grounds, Community Center, Fitness Center, Game Room, Gated Community, Golf Course Membership Available, Pool - Outdoor, Tennis Courts, Pickleball Courts
- Shared Pool: Yes
- Pool: Yes
- Security/Safety: Resident Manager, Security Gate, Smoke Detector, Sprinkler System - Indoor
Exterior
- Exterior Features: Exterior Lighting, Gutter System, Street Lights
- Porch/Patio/Deck: Balcony
Parking
- Garage: Yes
- Garage Spaces: 1
- Total Spaces: 2
- Parking Features: Asphalt Driveway
- Parking Type: Attached Garage, Driveway, On Street
- Garage Description: Additional Storage Area, Garage - Front Entry, Garage Door Opener, Inside Access, Oversized
Location
- Area: Worcester East of Rt-113
- County: WORCESTER
- Subdivision: GLEN RIDDLE
- Driving Directions: Route 50 West, right onto Man O War, thru gate proceed until you reach West War Dancer Lane turn right onto ight onto Navy Page condo on the left unit 206
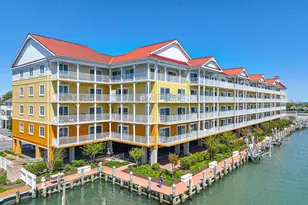
- Location Details: Bayfront
School Information
- School District: Worcester County Public Schools
- Elementary School: Showell
- Middle School: Stephen Decatur
- High School: Stephen Decatur
Community
- Association: Yes
- Assoc. Name: GLEN RIDDLE MARINA VILLA CONDO
- Assoc. Fees Include: Common Area Maintenance, Ext Bldg Maint, Insurance, Lawn Maintenance, Management, Recreation Facility, Reserve Funds, Road Maintenance, Security Gate, Snow Removal, Trash
- Pets Allowed: Yes
- Pets: Cats OK, Dogs OK
Heating & Cooling
- Central air: Yes
- Cooling Type: Central A/C, Ceiling Fan(s)
- Cooling Fuel: Electric
- Heating Type: Central, Forced Air
- Heating Fuel: Central
- Water Heater: Natural Gas
Utilities
- Sewer: Public Sewer
- Water: Public
- Utility Description: Cable TV
Structural Information
- Architectural Style: Coastal, Contemporary
- Structure Type: Garden 1 - 4 Floors
- Builder: CENTEX HOMES
- Construction: Stick Built
- Foundation: Slab
- Roof: Architectural Shingle
- Windows: Insulated
- Doors: Sliding Glass
- Entry Floor Number: 1
- Stories Description: Main, Upper 1, Upper 2
- Square Feet: 2,112
- Sq. Ft. Source: Assessor
- Living Area: 2,112 Sq. Ft.
- Finished Above Grnd: 2,112 Sq. Ft.
- Year Built: 2011
- Year Built Source: Estimated
- Property Condition: Excellent
Lot Features
- Property View: Creek/Stream, Bay
- Zoning: R-1
- Lot Description: Stream/Creek
Water Features
- Water View: Yes
- Navigable Water: Yes
- Water Access: Yes
- Water Access Desc: Private Access
- Water Front Type: Bay
Financial Considerations
- Price Per Sq. Ft.: $259.94
- Association Fee: $191
- Assoc Fee Freq.: Monthly
- Condo Fee: $367
- Condo Fee Freq: Monthly
- Other Fee: $200
- Other Fee Freq.: One Time
- Assessment Year: 2026
- County Tax: $3,184
- County Tax Freq: Annually
- Tax w/Assessment: $407,600
- Tax Amount: $3,622
- Tax Year: 2026
- Terms: Standard Sale
- Tax Total Finished Sq. Ft.: 2112
Disclosures and Reports
- Ownership: Condominium
- Condo: Yes
- Exclusions: Cross on wall in foyer, 3 tiered tray in kitchen, wine cabinet in living room, yellow bedding in bedroom2, wicker chest in loft, 2 red tommy bahama red beach chairs in garage
- Inclusions: Fully Furnished
- Lot Number: 206
Listed by Berkshire Hathaway HomeServices PenFed Realty - OP, Deborah K. Bennington
Sold by Sheppard Realty Inc (I), Vicki L. Miller