Full Property Details for 11526 Country Club Dr
General
- Sold For: $599,000
- Taxes: $3,597 (2026)
- Status: Closed
- Type: Single Family
- Source: BrightMLSMidAtlantic
- MLS ID: MDWO2039454
- Added to Site: 95 day(s) ago
Interior
- Rooms/Areas: Living Room, Dining Room, Primary Bedroom, Bedroom 2, Bedroom 3, Kitchen, Family Room, Sun/Florida Room, Laundry, Other
- Interior Features: Ceiling Fan(s), Walk-in Closet(s), Breakfast Area, Carpet, Dining Area, Floor Plan - Traditional, Pantry, Primary Bath(s), Skylight(s), Upgraded Countertops
- Fireplace: Yes
- Number of Fireplaces: 1
- Fireplace(s): Gas/Propane, Screen
- Appliances: Dishwasher, Dryer, Microwave, Oven/Range - Electric, Refrigerator, Built-In Microwave, Built-In Range, Exhaust Fan, Washer, Water Conditioner - Owned, Water Heater
- Flooring: Carpet, Luxury Vinyl Plank, Tile/Brick
Rooms
- Total Bathrooms: 3
- Full Bathrooms: 2
- Half Bathrooms: 1
- Upper Floor Baths: 2
- Upper - Full Baths: 2
- Main Floor Baths: 1
- Main - 1/2 Baths: 1
- Total Bedrooms: 4
- Bedrooms Upper: 4
- Bedrooms-Up2: 1
- Laundry: Dryer In Unit, Washer In Unit, Main Floor
Additional Information
- Shared Amenities: Bar/Lounge, Golf Course Membership Available, Golf Club
Exterior
- Porch/Patio/Deck: Deck(s), Enclosed, Patio(s), Porch(es)
Parking
- Garage: Yes
- Garage Spaces: 2
- Total Spaces: 2
- Parking Features: Asphalt Driveway
- Parking Type: Attached Garage
- Garage Description: Built In, Additional Storage Area, Garage - Rear Entry, Garage Door Opener, Inside Access
Location
- Area: Worcester East of Rt-113
- Municipality: BERLIN
- County: WORCESTER
- Subdivision: GOLF CLUB SHORES I
- Driving Directions: Stephen Decatur Highway (Rt 611) South to South Point Road. Right on Country Club Drive. House is on the left.
School Information
- School District: Worcester County Public Schools
- Elementary School: Ocean City
- Middle School: Berlin
- High School: Stephen Decatur
Heating & Cooling
- Central air: Yes
- Cooling Type: Central A/C
- Cooling Fuel: Electric
- Heating Type: Heat Pump(s), Zoned
- Heating Fuel: Electric, Central
- Water Heater: Electric
Utilities
- Sewer: Septic Exists
- Water: Well
- Utility Description: Cable TV
Structural Information
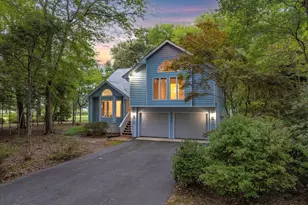
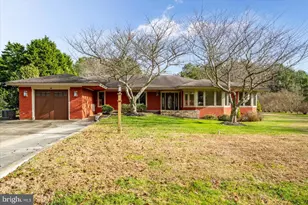
- Architectural Style: Cape Cod
- Structure Type: Detached
- Construction: Frame, Vinyl Siding, Stick Built
- Foundation: Block, Crawl Space
- Roof: Asphalt
- Windows: Double Pane, Insulated
- Doors: Storm
- Stories Description: Main, Upper 1, Upper 2
- Square Feet: 3,000
- Sq. Ft. Source: Estimated
- Living Area: 3,000 Sq. Ft.
- Finished Above Grnd: 3,000 Sq. Ft.
- Year Built: 1986
- Year Built Source: Estimated
- Property Condition: Very Good
Unit Information
Additional Structures
- Other Structures: Storage Barn/Shed
Lot Features
- Property View: Water, Golf Course
- Lot Size (Acres): 0.54
- Lot Size (Sq. Ft.): 23,522
- Lot Size Source: Estimated
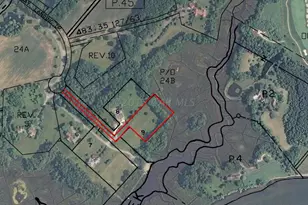
- Lot Dimensions: 100 x 212
- Zoning: RESIDENTIAL
- Lot Description: Cleared, Pond
Water Features
- Water Front: Yes
- Water View: Yes
- Navigable Water: Yes
- Water Access: Yes
- Water Access Desc: Canoe/Kayak
- Water Front Type: Pond
- Water Front Name: Gibbs Pond to Newport Bay
- Dock/Slip Conveys: Yes
- Docks: 1
Financial Considerations
- Price Per Sq. Ft.: $199.67
- County Tax: $3,597
- County Tax Freq: Annually
- Tax w/Assessment: $417,867
- Tax Amount: $3,597
- Tax Year: 2026
- Terms: Standard Sale
Disclosures and Reports
- Ownership: Fee Simple
- Exclusions: Personal items
- Inclusions: Some furniture
- Lot Number: 2
Listed by Berkshire Hathaway HomeServices PenFed Realty - OP, Marlene Ott
Sold by Real Broker LLC, Richard L Price