

This is a carousel with tiles that activate property listing cards. Use the previous and next buttons to navigate.
1/1
$683,000
This is a carousel with tiles that activate property listing cards. Use the previous and next buttons to navigate.
1/1
Property Description
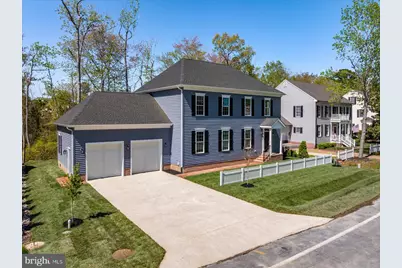
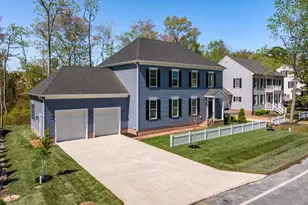
New Construction in Desirable Colonial Village now sold partially furnished. Ideally situated between the Ocean Pines Yacht Club and Pines Point Marina, this beautifully designed home offers the perfect blend of luxury, comfort, and coastal convenience. Featuring dual primary suites-one on the main level and one upstairs-this home is thoughtfully designed for flexibility and modern living. The main-level primary suite includes a walk-in closet, his-and-her vanities, and a spacious walk-in shower with seating, floor-to-ceiling tile, and a frameless glass door. Enjoy 9-foot ceilings on both levels, a stunning two-story foyer, hardwood stairs, and wide-plank (9") luxury vinyl flooring with a white oak look throughout the home. The gourmet kitchen is a true centerpiece, featuring stacked cabinetry with crown molding to the ceiling, a gas range, separate range hood, built-in microwave, tiled backsplash, counter-depth refrigerator, and a large peninsula with ample seating, along with space for a dining table. The open-concept layout flows seamlessly into the extended living area and sunroom, which opens to a rear deck-perfect for indoor and outdoor entertaining. The main level also includes a half bath, abundant natural light, and convenient washer and dryer hookups. Upstairs, the second primary suite offers two closets and a luxurious en-suite bath with double vanity, soaking tub, and a tiled walk-in shower with seating and frameless glass door. Two additional spacious bedrooms-one with a walk-in closet-share a hall bath featuring a 48-inch vanity and a tub/shower with floor-to-ceiling tile. The second level also includes a large walk-in storage room that as an option builder can finish, or it can remain as storage space. Additional highlights include recessed lighting throughout the living areas and both primary suites, a tankless hot water heater, washer and dryer hookups on both levels, and pull-down attic stairs leading to an attic that spans the entire length of the home, offering even more storage potential. Built with energy efficiency in mind, the home features 2x6 exterior walls and a conditioned crawl space. Antifreeze fire sprinkler system with concealed sprinkler heads and added sound insulation. The property also includes an attached over-sized 2-car garage (which is rare for the subdivision) with elevated ceilings and drywall, an exposed aggregate driveway, professional landscaping with a fully irrigated lawn, and upgraded lighting and fixtures throughout. Located in the amenity-rich community of Ocean Pines, residents enjoy access to five pools (including an indoor pool), the Robert Trent Jones Golf Course, marina, tennis and pickleball courts, walking trails, and the Ocean City Beach Club. A rare opportunity to own a newly constructed home in one of the area's most sought-after communities.
Full Property Details
Full Property Details for 1207 Carrollton Ln
General
- Sold For: $683,000
- HOA FEE: $80/month
- HOA FEE FREQ.: Annually
- Taxes: $5,809 (2026)
- Status: Closed
- Type: Single Family
- Source: BrightMLSMidAtlantic
- MLS ID: MDWO2037790
- Added to Site: 132 day(s) ago
Interior
- Interior Features: Attic, Bathroom - Soaking Tub, Bathroom - Tub Shower, Bathroom - Walk-In Shower, Breakfast Area, Combination Dining/Living, Combination Kitchen/Living, Entry Level Bedroom, Floor Plan - Open, Kitchen - Gourmet, Upgraded Countertops, Recessed Lighting, Walk-in Closet(s)
- Appliances: Built-In Microwave, Dishwasher, Disposal, Exhaust Fan, Oven/Range - Gas, Refrigerator, Stainless Steel Appliances, Water Heater - Tankless
- Flooring: Luxury Vinyl Plank, Hardwood
Rooms
Bathrooms
- Total Bathrooms: 4
- Full Bathrooms: 3
- Half Bathrooms: 1
- Upper Floor Baths: 2
- Upper - Full Baths: 2
- Main Floor Baths: 2
- Main - Full Baths: 1
- Main - 1/2 Baths: 1
Bedrooms
- Total Bedrooms: 4
- Bedrooms Upper: 3
- Bedrooms Main & Up: 1
Other Rooms
- Laundry: Main Floor, Hookup, Upper Floor
Additional Information
- Shared Amenities: Beach Club, Boat Ramp, Common Grounds, Jog/Walk Path, Marina/Marina Club, Meeting Room, Pier/Dock, Pool - Indoor, Pool - Outdoor, Pickleball Courts, Pool Mem Avail, Tot Lots/Playground, Tennis Courts, Swimming Pool, Dog Park, Basketball Courts
- Shared Pool: Yes
- Pool: Yes
Exterior
- Exterior Features: Underground Lawn Sprinkler
- Porch/Patio/Deck: Deck(s)
Parking
- Garage: Yes
- Garage Spaces: 2
- Total Spaces: 6
- Parking Type: Attached Garage, Driveway
- Garage Description: Garage - Front Entry, Garage Door Opener
Location
- Area: Worcester Ocean Pines
- County: WORCESTER
- Subdivision: OCEAN PINES - COLONIAL VILLAGE
- Driving Directions: Ocean Parkway, East on Carrollton Lane, property on Left
School Information
- School District: Worcester County Public Schools
Community
- Association: Yes
Heating & Cooling
- Central air: Yes
- Cooling Type: Central A/C
- Cooling Fuel: Electric
- Heating Type: Heat Pump(s)
- Heating Fuel: Electric
- Water Heater: Natural Gas, Tankless
Utilities
- Sewer: Public Sewer
- Water: Public
Structural Information
- Architectural Style: Colonial
- Structure Type: Detached
- Construction: Stick Built, Vinyl Siding, Brick
- Foundation: Crawl Space
- Roof: Architectural Shingle
- Walls/Ceilings: 9'+ Ceilings, 2 Story Ceilings
- Stories Description: Main, Upper 1
- Square Feet: 2,500
- Sq. Ft. Source: Estimated
- Living Area: 2,500 Sq. Ft.
- Finished Above Grnd: 2,500 Sq. Ft.
- Year Built: 2026
- Year Built Source: Estimated
- Property Condition: Excellent
Lot Features
- Property View: Trees/Woods
- Lot Size (Acres): 0.25
- Lot Size (Sq. Ft.): 10,800
- Lot Size Source: Assessor
- Zoning: B-2
Financial Considerations
- Price Per Sq. Ft.: $278.36
- Association Fee: $965
- Assoc Fee Freq.: Annually
- Assessment Year: 2026
- County Tax Freq: Annually
- Tax w/Assessment: $99,167
- Tax Amount: $5,809
- Tax Year: 2026
- Terms: Standard Sale
Disclosures and Reports
- Ownership: Fee Simple
- Section: 18
- Lot Number: I15
Get Pre-Approved Today
Schools
Schools serving 1207 Carrollton Ln
School District:Worcester County Public Schools
| Name | Grades | Distance |
|---|---|---|
Showell Elementary School 11318 Showell School Road, Berlin, MD 21811 | PK-3 | 3 mi |
Berlin Intermediate School 309 Franklin Avenue, Berlin, MD 21811 | 4-6 | 5.6 mi |
Stephen Decatur Middle School, Berlin, MD 9815 Seahawk Road, Berlin, MD 21811 | 7-8 | 4.5 mi |
Stephen Decatur High School 9913 Seahawk Road, Berlin, MD 21811 | 9-12 | 4.3 mi |
Disclaimer:
School attendance boundaries provided by ATTOM Data Solutions and are for reference only. Contact the school directly to verify enrollment eligibility.
Price & Sales History for 1207 Carrollton Ln
Date
Details
Price
Change
Source
8/25/2026
Sold
$683,000
-1.85%
MLS
7/21/2026
Price Reduced
$695,900
-0.57%
MLS
6/30/2026
Price Reduced
$699,900
-5.41%
MLS
5/19/2026
Price Reduced
$739,900
-1.33%
MLS
4/24/2026
Listed
$749,900
—
MLS
Disclaimer: Historical sales information is derived from public records provided by the county offices. Information is not guaranteed and should be independently verified.
1207 Carrollton Lane, Berlin, MD 21811 (MLS# MDWO2037790) is a Single Family property that was sold at $683,000 on August 25, 2026. This property was listed by Whitney Jarvis from our Ocean City - 123rd Office.Want to learn more about 1207 Carrollton Lane? Do you have questions about finding other Single Family real estate for sale in Berlin? You can browse all Berlin real estate or contact a Coldwell Banker agent to request more information.