This is a carousel with tiles that activate property listing cards. Use the previous and next buttons to navigate.
1/1
$539,900
This is a carousel with tiles that activate property listing cards. Use the previous and next buttons to navigate.
1/1
Property Description
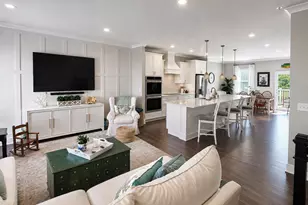
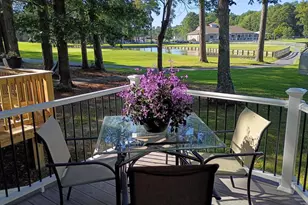
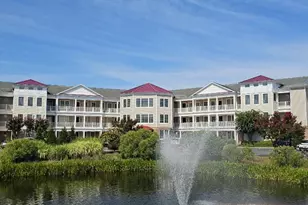
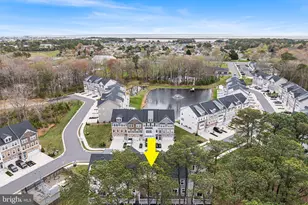
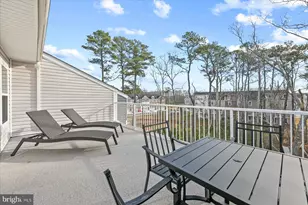
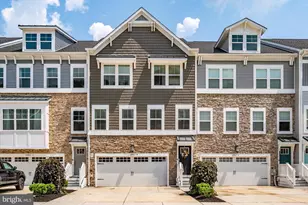
Welcome to coastal living at its finest in Sea Oaks Village! This beautifully appointed 5-bedroom, 4.5-bath townhome offers four levels of thoughtfully designed space, perfect for year-round living or a beach getaway. The first floor features a 2-car garage with a workshop area and utility sink, a spacious hallway with built-in coat rack, and a private bedroom with en-suite bath-ideal for guests or multigenerational living. The second floor boasts an open-concept layout with a seamless flow between the living room, dining area, and kitchen, all leading to a generous balcony perfect for outdoor entertaining. The chef's kitchen shines with granite countertops, a large center island, stainless steel appliances, and designer-selected cabinetry. Retreat to the owner's suite on the third floor, complete with a large walk-in closet, dual sink vanity, and a walk-in shower featuring a glass enclosure and ceramic tile surround. Two additional bedrooms and a full hall bath provide ample space for family and guests. Enjoy all that Sea Oaks Village has to offer, including a community pool, playground, tennis and pickleball courts, and a basketball court. Located just minutes from Assateague Island and Ocean City beaches, this home truly has it all-comfort, style, and convenience. Don't miss this opportunity to own in one of the area's most sought-after communities!
Full Property Details
Full Property Details for 12428 Sea Oaks Ln #4
General
- Sold For: $539,900
- HOA FEE: $134/month
- Taxes: $4,425 (2025)
- Status: Closed
- Type: Townhouse
- Source: BrightMLSMidAtlantic
- MLS ID: MDWO2030980
- Added to Site: 406 day(s) ago
Interior
- Rooms/Areas: Kitchen
- Interior Features: Ceiling Fan(s)
- Appliances: Dishwasher, Disposal, Refrigerator, Stove, Washer, Dryer, Water Heater
Rooms
Bathrooms
- Total Bathrooms: 5
- Full Bathrooms: 4
- Half Bathrooms: 1
- Upper 3 - Full Baths: 1
- Upper 2 - Full Baths: 2
- Upper Floor Baths: 4
- Upper - Full Baths: 3
- Upper - 1/2 Baths: 1
- Main Floor Baths: 1
- Main - Full Baths: 1
Bedrooms
- Total Bedrooms: 5
- Bedrooms Upper: 4
- Bedrooms-Up3: 1
- Bedrooms-Up2: 3
- Bedrooms Main & Up: 1
Additional Information
- Shared Amenities: Basketball Courts, Common Grounds, Pool - Outdoor, Tot Lots/Playground
- Shared Pool: Yes
- Pool: Yes
Parking
- Garage: Yes
- Garage Spaces: 2
- Total Spaces: 4
- Parking Type: Attached Garage, Driveway
- Garage Description: Garage Door Opener, Garage - Front Entry
Location
- Area: West Ocean City (85)
- County: WORCESTER
- Subdivision: SEA OAKS VILLAGE
- Driving Directions: Rt 50, head south on Rt 611, then turn right on Sea Oaks Lane.
School Information
- School District: Worcester County Public Schools
- Elementary School: Ocean City
- High School: Stephen Decatur
Community
- Association: Yes
- Assoc. Name: SEA OAKS ASSOCIATION
- Assoc. Fees Include: Common Area Maintenance, Lawn Maintenance, Management, Pool(s), Road Maintenance, Snow Removal, Trash, Reserve Funds
Heating & Cooling
- Central air: Yes
- Cooling Type: Central A/C
- Cooling Fuel: Electric
- Heating Type: Heat Pump(s)
- Heating Fuel: Electric
- Water Heater: Electric
Utilities
- Sewer: Public Sewer
- Water: Public
- Utility Description: Electric Available
Structural Information
- Architectural Style: Coastal
- Structure Type: Interior Row/Townhouse
- Construction: Masonry, Vinyl Siding
- Foundation: Slab
- Roof: Architectural Shingle
- Stories Description: Main, Upper 1, Upper 2, Upper 3
- Square Feet: 2,922
- Sq. Ft. Source: Estimated
- Living Area: 2,922 Sq. Ft.
- Finished Above Grnd: 2,922 Sq. Ft.
- Year Built: 2022
- Year Built Source: Assessor
- Property Condition: Excellent
Lot Features
- Property View: Trees/Woods
- Lot Size (Acres): 0.05
- Lot Size (Sq. Ft.): 2,325
- Lot Size Source: Estimated
- Zoning: R4
Financial Considerations
- Price Per Sq. Ft.: $184.77
- Association Fee: $134
- Assoc Fee Freq.: Monthly
- Assessment Year: 2025
- County Tax: $3,922
- County Tax Freq: Annually
- Tax w/Assessment: $477,400
- Tax Amount: $4,425
- Tax Year: 2025
- Terms: Standard Sale
- Tax Total Finished Sq. Ft.: 2664
Disclosures and Reports
- Ownership: Fee Simple
- Lot Number: 50
Listed by Hileman Real Estate-Berlin, Bethany A. Drew
Sold by Keller Williams Realty Delmarva, Nicole Rose

Get Pre-Approved Today
Schools
Schools serving 12428 Sea Oaks Ln #4
School District:Worcester County Public Schools
| Name | Grades | Distance |
|---|---|---|
Ocean City Elementary School 12828 Center Drive, Ocean City, MD 21842 | PK-4 | 1.7 mi |
Stephen Decatur Middle School, Berlin, MD 9815 Seahawk Road, Berlin, MD 21811 | 7-8 | 3.6 mi |
Stephen Decatur High School 9913 Seahawk Road, Berlin, MD 21811 | 9-12 | 3.8 mi |
Disclaimer:
School attendance boundaries provided by ATTOM Data Solutions and are for reference only. Contact the school directly to verify enrollment eligibility.
Price & Sales History for 12428 Sea Oaks Ln #4
Date
Details
Price
Change
Source
5/22/2026
Sold
$539,900
—
MLS
3/03/2026
Price Reduced
$539,900
-4.43%
MLS
12/11/2025
Price Reduced
$564,900
-1.74%
MLS
10/13/2025
Price Reduced
$574,900
-1.71%
MLS
5/30/2025
Listed
$584,900
—
MLS
Disclaimer: Historical sales information is derived from public records provided by the county offices. Information is not guaranteed and should be independently verified.
12428 Sea Oaks Lane #4, Berlin, MD 21811 (MLS# MDWO2030980) is a Townhouse property that was sold at $539,900 on May 22, 2026. Want to learn more about 12428 Sea Oaks Lane #4? Do you have questions about finding other Townhouse real estate for sale in Berlin? You can browse all Berlin real estate or contact a Coldwell Banker agent to request more information.