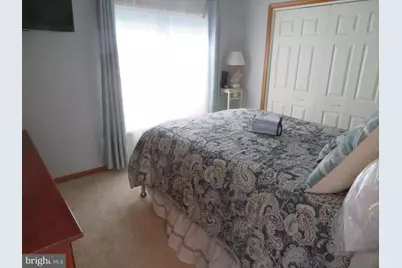
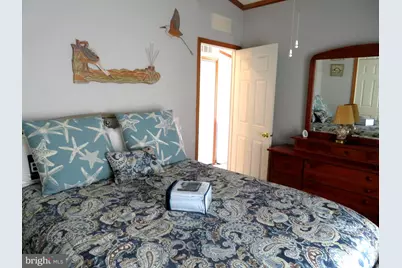
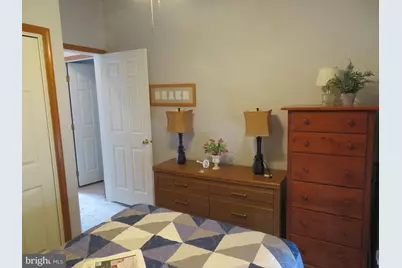
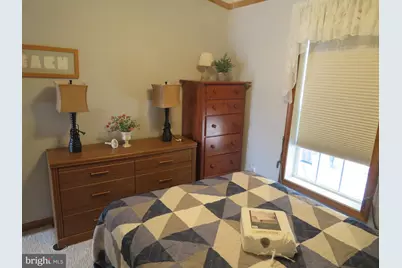
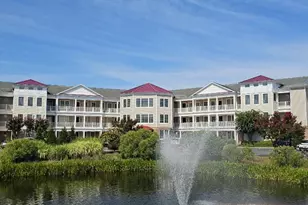
Full Property Details for 125 Skipjack Cir
General
- Price: $224,900
- HOA FEE: $176/month
- Taxes: $1,574 (2026)
- Status: Pending
- Type: Mobile Home
- Source: BrightMLSMidAtlantic
- MLS ID: MDWO2039842
- Updated: 10/6/2026
- Added to Site: 61 day(s) ago
Interior
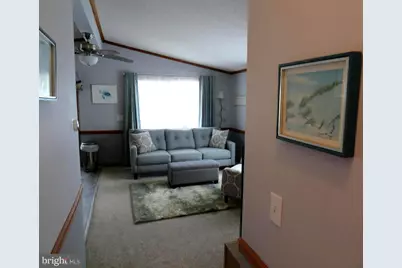
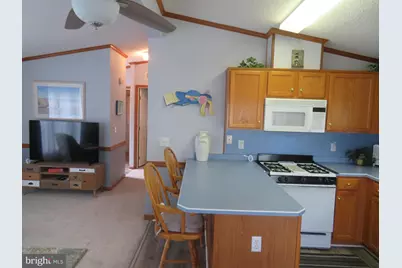
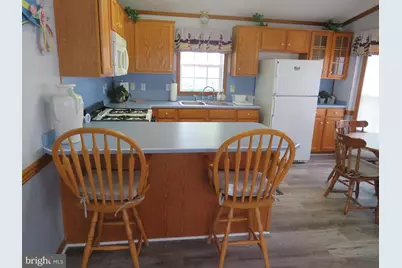
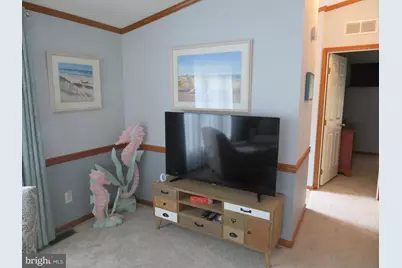
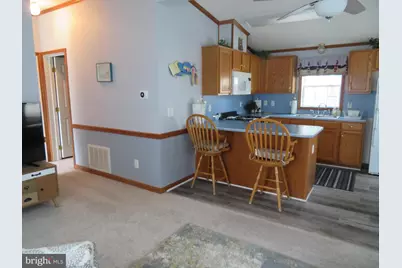
- Interior Features: Bathroom - Tub Shower, Breakfast Area, Carpet, Ceiling Fan(s), Combination Kitchen/Dining, Combination Kitchen/Living, Dining Area, Entry Level Bedroom, Family Room Off Kitchen, Floor Plan - Open, Window Treatments
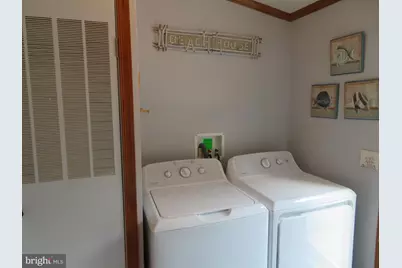
- Appliances: Built-In Microwave, Dryer - Electric, Dryer - Front Loading, Oven/Range - Gas, Refrigerator, Washer - Front Loading, Washer, Water Heater
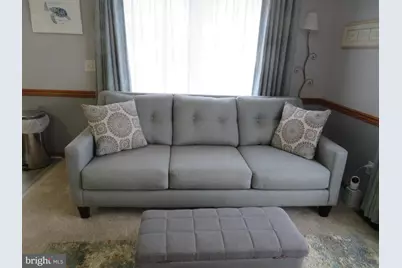
- Furnished: Yes
- Flooring: Carpet, Luxury Vinyl Plank
Rooms
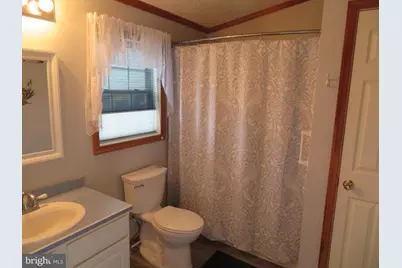
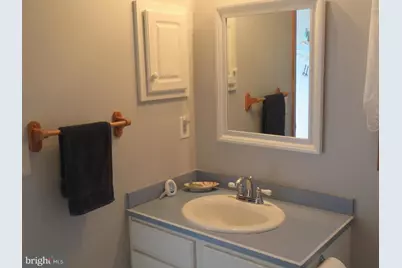
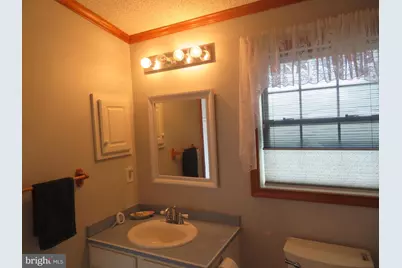
- Total Bathrooms: 1
- Full Bathrooms: 1
- Main Floor Baths: 1
- Main - Full Baths: 1
- Total Bedrooms: 2
- Bedrooms Main & Up: 2
- Laundry: Has Laundry, Dryer In Unit, Main Floor, Washer In Unit
Additional Information
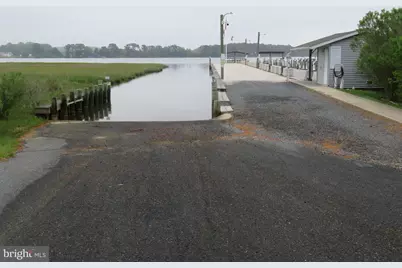
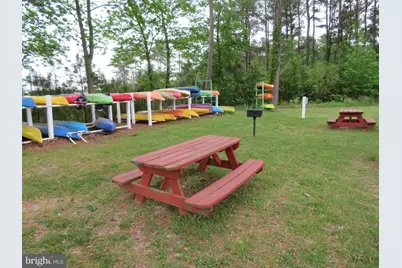
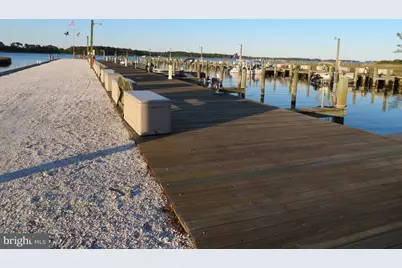
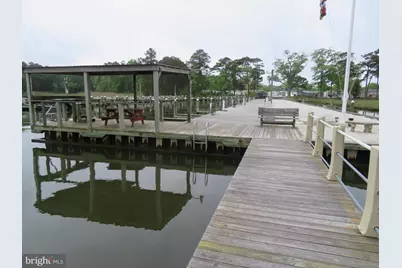
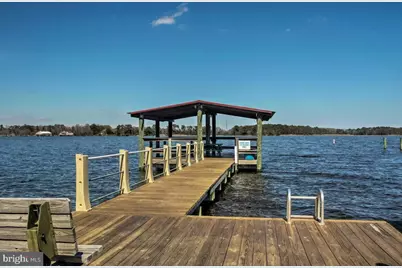
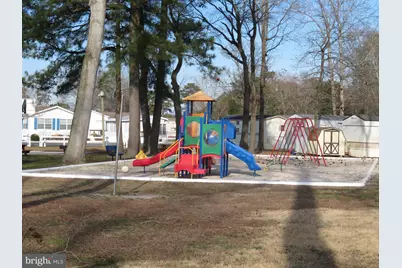
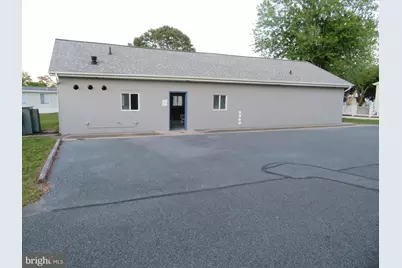
- Shared Amenities: Basketball Courts, Boat Dock/Slip, Boat Ramp, Club House, Common Grounds, Gated Community, Laundry Facilities, Marina/Marina Club, Meeting Room, Party Room, Picnic Area, Pier/Dock, Pool - Outdoor, Reserved/Assigned Parking, Security, Swimming Pool, Tot Lots/Playground, Water/Lake Privileges, Other
- Shared Pool: Yes
- Pool: Yes
- Security/Safety: 24 hour security, Carbon Monoxide Detector(s), Exterior Cameras, Security Gate, Smoke Detector
Exterior
- Exterior Features: Boat Storage, Outbuilding(s), Play Area
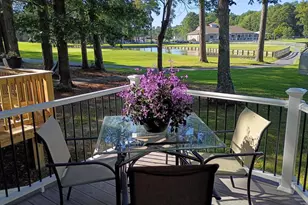
- Porch/Patio/Deck: Patio(s), Porch(es)
Parking
- Total Spaces: 4
- Parking Features: Private
- Parking Type: Driveway, Off Street, Other
Location
- Area: Worcester East of Rt-113
- County: WORCESTER
- Subdivision: WHITE HORSE PARK I
- Driving Directions: From RT. 50E turn left on to Rt. 589. Pass casino and pass Ocean Pines 2 entrances. Continue to Beauchamp Rd. turn right, drive approx 1 1/2 miles to end and turn left into White Horse Park. Must enter with REALTOR. If office to left is open, must go inside and sign in. If office closed must sign in with security guard at gate.
School Information
- School District: Worcester County Public Schools
Community
- Association: Yes
- Assoc. Name: WHITE HORSE PARK
- Assoc. Fees Include: Common Area Maintenance, Laundry, Lawn Care Front, Lawn Care Rear, Lawn Care Side, Lawn Maintenance, Management, Pier/Dock Maintenance, Pool(s), Road Maintenance, Security Gate, Snow Removal, Trash, Water, Other
- Pets Allowed: Yes
- Pets: Cats OK, Dogs OK
Heating & Cooling
- Central air: Yes
- Cooling Type: Ceiling Fan(s), Central A/C
- Cooling Fuel: Electric
- Heating Type: Central, Forced Air, Programmable Thermostat
- Heating Fuel: Central, Propane - Leased
- Water Heater: Electric
Utilities
- Sewer: Public Sewer
- Water: Public
- Utility Description: Cable TV Available, Electric Available, Phone Available, Propane, Propane - Community, Water Available, Sewer Available
Structural Information
- Architectural Style: Cottage, Coastal
- Structure Type: Manufactured
- Architect: Palm Harbor
- Builder: Pawnee
- Model: Pawnee Cottage
- Construction: CPVC/PVC, Vinyl Siding
- Foundation: Crawl Space
- Roof: Architectural Shingle
- Walls/Ceilings: Dry Wall, Cathedral Ceilings
- Windows: Insulated, Screens
- Stories Description: Main
- Square Feet: 748
- Sq. Ft. Source: Estimated
- Living Area: 748 Sq. Ft.
- Finished Above Grnd: 748 Sq. Ft.
- Year Built: 1999
- Year Built Source: Estimated
- Property Condition: Very Good
Unit Information
Manufactured Home
- Mobile Home Type: Double Wide
- Make: Paum
- Model: Paunee Cottage
- Dimensions: 32 x 24
- Park Information: White Horse Park
Additional Structures
Lot Features
- Lot Size (Acres): 0.06
- Lot Size (Sq. Ft.): 2,400
- Lot Size Source: Estimated
- Lot Dimensions: 40' x 60'
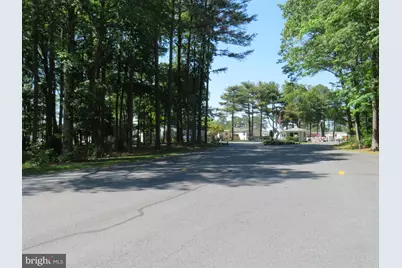
- Street/Road Desc.: Paved, Black Top
- Zoning: A2
- Lot Description: Adjoins - Open Space, Backs - Open Common Area, Cleared, Front Yard
Financial Considerations
- Price Per Sq. Ft.: $300.67
- Association Fee: $176
- Assoc Fee Freq.: Monthly
- Other Fee: $750
- Other Fee Freq.: One Time
- County Tax: $1,384
- County Tax Freq: Annually
- Tax w/Assessment: $169,867
- Tax Amount: $1,574
- Tax Year: 2026
Disclosures and Reports
- Ownership: Fee Simple
- Exclusions: vacuum cleaner, hose, reel & sprinkler, router
- Inclusions: See exclusion list
- Section: 1
- Lot Number: 125
Listed by Keller Williams Realty Delmarva, Brenda Lee Archer-Nichols