This is a carousel with tiles that activate property listing cards. Use the previous and next buttons to navigate.
1/57
$650,000
This is a carousel with tiles that activate property listing cards. Use the previous and next buttons to navigate.
1/57
Property Description
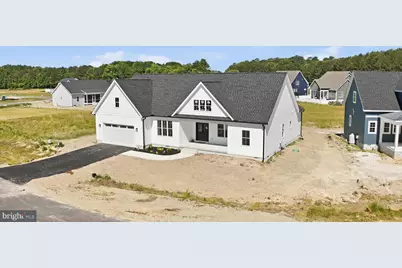
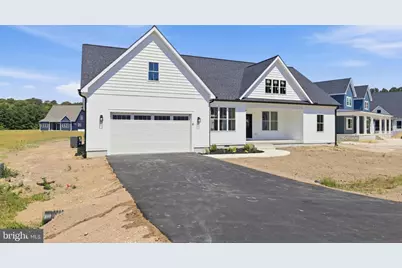
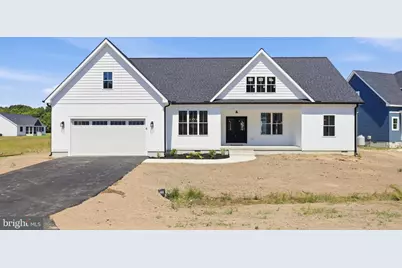
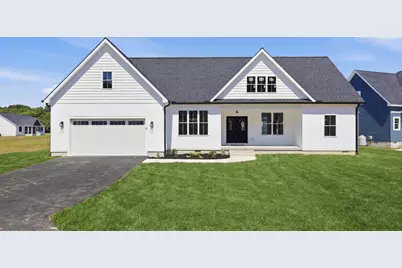
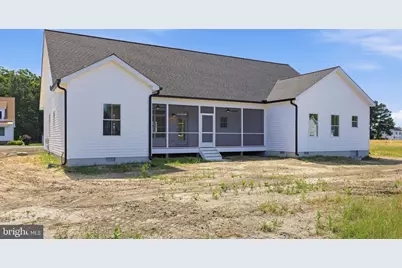
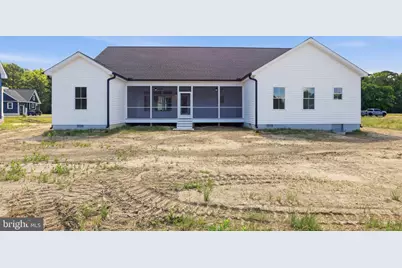
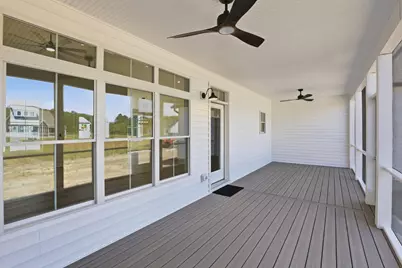
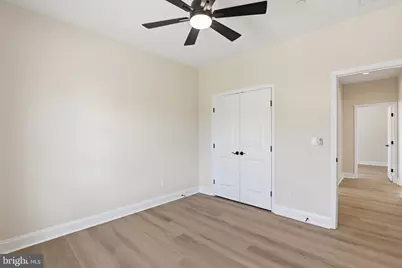
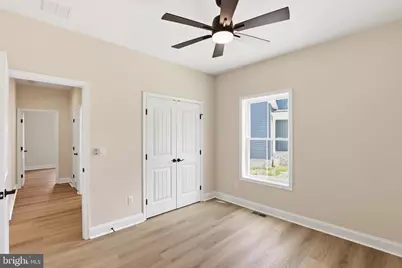
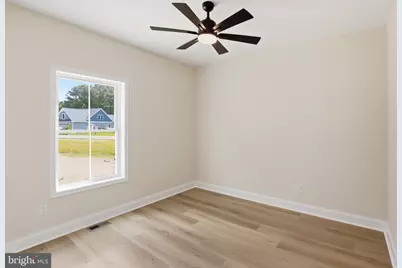
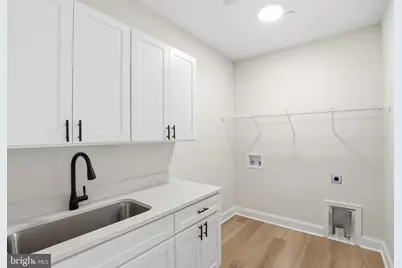
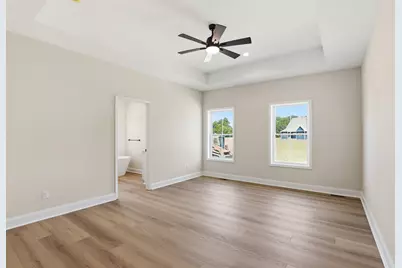
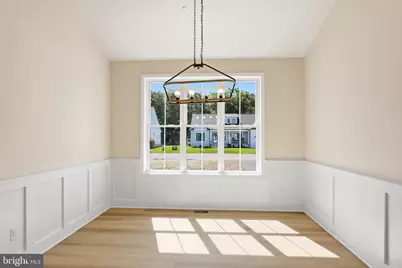
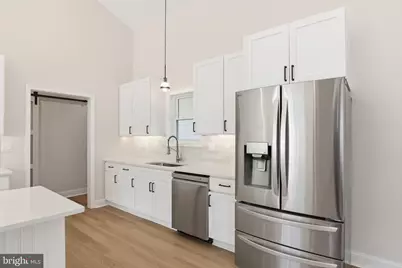
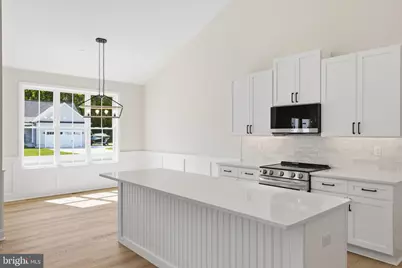
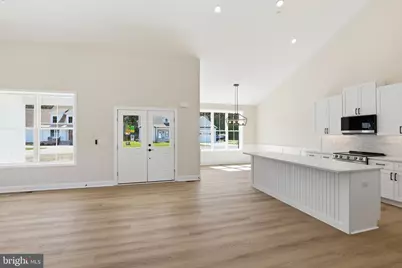
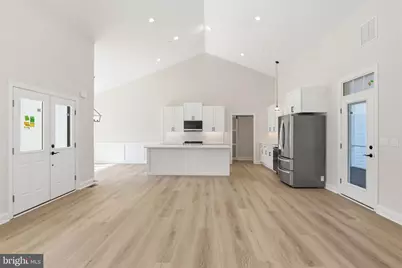
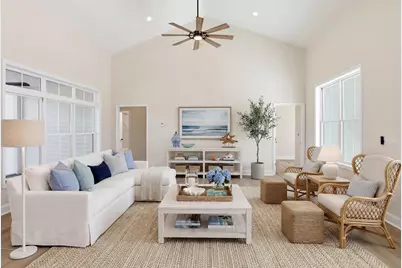
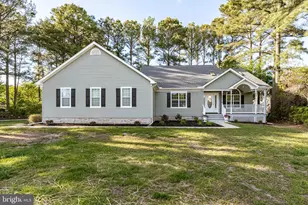
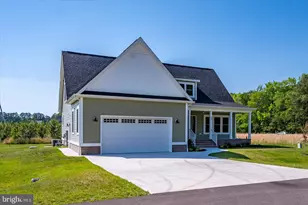
****Builder-paid rate buydown or a $15K closing-cost credit instead**** with an acceptable offer, PLUS a New home 10 year Structual warranty! Brand-new and move-in ready, 6 Preakness Drive is a single-level coastal ranch in Triple Crown Estates, Ocean Pines, built by local builder Del Mar Construction. Approximately 2,200 finished square feet on a 0.29-acre lot. Vaulted ceilings open up the living room and kitchen, where you'll find shaker-style cabinetry, quartz countertops, a large center island, and a walk-in pantry. The split-bedroom floor plan places the primary suite on its own side of the home, with dual walk-in closets and a spa-style bath featuring a freestanding soaking tub, an oversized walk-in shower with floor-to-ceiling tile and frameless glass, and a double-bowl vanity. Three additional bedrooms and a full bath sit on the opposite side, The main-level laundry room includes cabinetry and a utility sink. Outside, relax on the covered front porch or the oversized screened rear deck. Additional features include an oversized 518 sq ft two-car garage, driveway parking for four, Low-E energy-efficient windows, an insulated double-entry door, a conditioned crawl space, an electric heat pump. Enjoy Ocean Pines amenities including pools, golf, marinas, a beach club, tennis, and walking trails (some require membership), just minutes from Ocean City beaches and downtown Berlin. Incentive paid by seller at settlement, subject to lender approval and loan program guidelines. Square footage is estimated and should be verified by buyer. Listing agent has a financial interest in this property and is related to the seller. Seller is a licensed Maryland real estate agent.
Full Property Details
Full Property Details for 6 Preakness Dr
General
- Price: $650,000
- HOA FEE: $76/month
- HOA FEE FREQ.: Annually
- Taxes: $5,290 (2025)
- Status: Active
- Type: Single Family
- Source: BrightMLSMidAtlantic
- MLS ID: MDWO2037626
- Updated: 9/29/2026
- Added to Site: 131 day(s) ago
Interior
- Number of Rooms: 11
- Rooms/Areas: Living Room, Dining Room, Primary Bedroom, Bedroom 2, Bedroom 3, Bedroom 4, Kitchen, Laundry, Bathroom 2, Primary Bathroom, Screened Porch
- Interior Features: Bathroom - Soaking Tub, Bathroom - Walk-In Shower, Ceiling Fan(s), Dining Area, Entry Level Bedroom, Floor Plan - Open, Kitchen - Island, Pantry, Primary Bath(s), Recessed Lighting, Sprinkler System, Upgraded Countertops, Walk-in Closet(s), Wainscotting
- Appliances: ENERGY STAR Refrigerator, ENERGY STAR Dishwasher, Built-In Microwave, Stainless Steel Appliances, Stove, Water Heater
- Flooring: Luxury Vinyl Plank
Rooms
Bathrooms
- Total Bathrooms: 2
- Full Bathrooms: 2
- Main Floor Baths: 2
- Main - Full Baths: 2
Bedrooms
- Total Bedrooms: 4
- Bedrooms Main & Up: 4
Other Rooms
- Laundry: Main Floor
Additional Information
- Shared Amenities: Baseball Field, Basketball Courts, Beach Club, Boat Ramp, Club House, Community Center, Golf Club, Golf Course, Golf Course Membership Available, Jog/Walk Path, Marina/Marina Club, Picnic Area, Pool - Indoor, Pool - Outdoor, Pool Mem Avail, Swimming Pool, Tennis Courts, Tot Lots/Playground
- Shared Pool: Yes
- Pool: Yes
Exterior
- Exterior Features: Gutter System
Parking
- Garage: Yes
- Garage Spaces: 2
- Total Spaces: 6
- Parking Type: Attached Garage, Driveway
- Garage Description: Garage - Front Entry, Oversized
Location
- Area: Worcester East of Rt-113
- County: WORCESTER
- Subdivision: TRIPLE CROWN ESTATES
- Driving Directions: GPS
School Information
- School District: Worcester County Public Schools
Community
- Association: Yes
- Assoc. Name: OCEAN PINES
- Assoc. Fees Include: Common Area Maintenance, Management, Reserve Funds, Road Maintenance, Snow Removal
Heating & Cooling
- Central air: Yes
- Cooling Type: Ceiling Fan(s), Central A/C, Heat Pump(s)
- Cooling Fuel: Electric
- Heating Type: Heat Pump - Electric BackUp
- Heating Fuel: Electric
- Water Heater: Electric
Utilities
- Sewer: Public Sewer
- Water: Public
- Utility Description: Under Ground
Structural Information
- Architectural Style: Ranch/Rambler
- Structure Type: Detached
- Builder: Del Mar Construction
- Construction: Batts Insulation, Blown-In Insulation, CPVC/PVC, Stick Built, Vinyl Siding
- Foundation: Crawl Space
- Roof: Architectural Shingle
- Walls/Ceilings: 9'+ Ceilings, Tray Ceilings, Vaulted Ceilings
- Windows: Double Hung, Energy Efficient, Low-E, Screens
- Doors: Double Entry, Insulated
- Stories Description: Main
- Square Feet: 2,718
- Sq. Ft. Source: Estimated
- Living Area: 2,200 Sq. Ft.
- Finished Above Grnd: 2,200 Sq. Ft.
- Unfin. Above Grnd: 518 Sq. Ft.
- Year Built: 2026
- Year Built Source: Estimated
- Property Condition: Excellent
Lot Features
- Lot Size (Acres): 0.29
- Lot Size (Sq. Ft.): 12,617
- Lot Size Source: Assessor
- Zoning: R
Green Features
- RFactor - Ceilings: 49
- RFactor - Walls: 21
Financial Considerations
- Price Per Sq. Ft.: $295.45
- Association Fee: $915
- Assoc Fee Freq.: Annually
- Other Fee: $200
- Other Fee Freq.: One Time
- Assessment Year: 2026
- County Tax Freq: Annually
- Tax w/Assessment: $121,933
- Tax Amount: $5,290
- Tax Year: 2025
Disclosures and Reports
- Ownership: Fee Simple
- Lot Number: 38
Listed by Bayside Realty, Dale C. Hunter, Jr.

Get Pre-Approved Today
Schools
Schools serving 6 Preakness Dr
School District:Worcester County Public Schools
| Name | Grades | Distance |
|---|---|---|
Showell Elementary School 11318 Showell School Road, Berlin, MD 21811 | PK-3 | 2.6 mi |
Berlin Intermediate School 309 Franklin Avenue, Berlin, MD 21811 | 4-6 | 3.5 mi |
Stephen Decatur Middle School, Berlin, MD 9815 Seahawk Road, Berlin, MD 21811 | 7-8 | 2.3 mi |
Stephen Decatur High School 9913 Seahawk Road, Berlin, MD 21811 | 9-12 | 2.2 mi |
Disclaimer:
School attendance boundaries provided by ATTOM Data Solutions and are for reference only. Contact the school directly to verify enrollment eligibility.
Price & Sales History for 6 Preakness Dr
Date
Details
Price
Change
Source
8/28/2026
Price Reduced
$650,000
-0.76%
MLS
8/21/2026
Price Reduced
$655,000
-0.76%
MLS
8/03/2026
Price Reduced
$660,000
-1.49%
MLS
7/25/2026
Price Reduced
$670,000
-1.47%
MLS
7/03/2026
Price Reduced
$680,000
-2.16%
MLS
6/11/2026
Price Reduced
$695,000
-2.11%
MLS
6/01/2026
Listed
$710,000
373.33%
MLS
7/07/2025
Sold
$150,000
—
Public Record
Disclaimer: Historical sales information is derived from public records provided by the county offices. Information is not guaranteed and should be independently verified.
Tax History
Tax History for 6 Preakness Dr
Year
Property Taxes
Change
Tax Assessment
Change
2026
$5,267
100%
$570,700
375%
2023
—
$120,267
—
Disclaimer: Historical tax information is derived from public records provided by the county offices. Information is not guaranteed and should be independently verified.
Estimate the Cost
Estimate the Cost for 6 Preakness Dr
6 Preakness Drive, Berlin, MD 21811 (MLS# MDWO2037626) is a Single Family property with 4 bedrooms and 2 full bathrooms. 6 Preakness Drive is currently listed for $650,000 and was received on June 01, 2026. Want to learn more about 6 Preakness Drive? Do you have questions about finding other Single Family real estate for sale in Berlin? You can browse all Berlin real estate or contact a Coldwell Banker agent to request more information.