
This is a carousel with tiles that activate property listing cards. Use the previous and next buttons to navigate.
1/1
$485,000
This is a carousel with tiles that activate property listing cards. Use the previous and next buttons to navigate.
1/1
Property Description
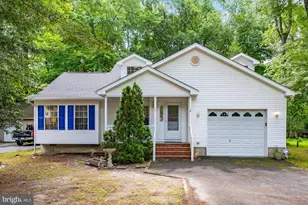
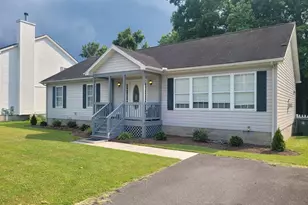
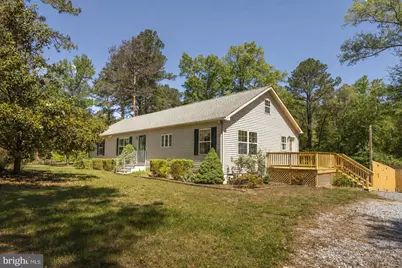
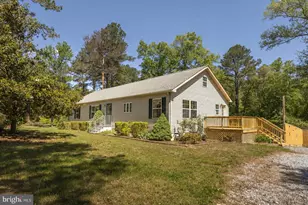
Enjoy peaceful country living on 2 private acres just outside of Berlin! This well-maintained 3-bedroom, 2-bath ranch-style home offers 1,792 square feet of comfortable living space with fresh paint, an inviting layout, and plenty of room both inside and out. Step inside to find spacious living and dining areas filled with natural light, creating an open and welcoming atmosphere. The kitchen offers abundant cabinet and counter space, along with a large center island featuring additional storage, making meal preparation and entertaining a breeze. The home features three generously sized bedrooms, each with large closets. The primary suite is a true retreat, offering a spacious ensuite bathroom complete with extensive cabinet storage, a jetted soaking tub, and a large tiled walk-in shower. A second full bathroom with a walk-in shower serves the additional bedrooms and guests. Need storage? A full staircase leads to an expansive attic spanning the footprint of the home, providing exceptional storage space and easy access. Step outside to enjoy the updated deck overlooking the private backyard and surrounding trees. Cool off during the warmer months in the large above-ground pool, creating the perfect space for relaxation and outdoor entertaining. The property also features an impressive 30x40 detached garage/workshop with three overhead doors, providing ample space for vehicles, boats, equipment, hobbies, storage, or a workshop. Set on 2 acres in a peaceful country setting, this property offers privacy while remaining just a short drive from Berlin, Ocean City, Assateague Island, shopping, dining, and local beaches.
Full Property Details
Full Property Details for 6635 Libertytown Rd
General
- Sold For: $485,000
- Taxes: $2,701 (2026)
- Status: Closed
- Type: Single Family
- Source: BrightMLSMidAtlantic
- MLS ID: MDWO2037380
- Added to Site: 44 day(s) ago
Interior
- Interior Features: Attic, Bathroom - Soaking Tub, Combination Kitchen/Living, Floor Plan - Open, Kitchen - Eat-In, Walk-in Closet(s)
- Appliances: Built-In Microwave, Cooktop, Dishwasher, Dryer, Oven - Single, Refrigerator, Washer
- Flooring: Vinyl, Carpet
Rooms
Bathrooms
- Total Bathrooms: 2
- Full Bathrooms: 2
- Main Floor Baths: 2
- Main - Full Baths: 2
Bedrooms
- Total Bedrooms: 3
- Bedrooms Main & Up: 3
Other Rooms
- Laundry: Main Floor
Additional Information
- Pool: Yes
- Private Pool: Yes
- Pool Description: Above Ground
Exterior
- Exterior Features: Outbuilding(s)
- Porch/Patio/Deck: Deck(s)
Parking
- Garage: Yes
- Garage Spaces: 3
- Total Spaces: 11
- Parking Type: Detached Garage, Driveway
- Garage Description: Garage - Front Entry
Location
- Area: Worcester West of Rt-113
- County: WORCESTER
- Driving Directions: From Pocomoke - Go up Rd 113 Worcester Hwy 16 miles, Turn left onto 5 Mile Branch Rd, go 2.8 miles, Turn left onto Queponco Rd, Turn left onto Sandyfield Rd, go 1.6 miles, turn left onto Libertytown Rd, 6335 Libertytown Rd is 700 ft on right.
School Information
- School District: Worcester County Public Schools
Heating & Cooling
- Central air: Yes
- Cooling Type: Central A/C
- Cooling Fuel: Electric
- Heating Type: Heat Pump(s)
- Heating Fuel: Propane - Owned
- Water Heater: Electric
Utilities
- Sewer: On Site Septic
- Water: Well
- Utility Description: Propane
Structural Information
- Architectural Style: Modular/Pre-Fabricated, Ranch/Rambler
- Structure Type: Detached
- Construction: Vinyl Siding
- Foundation: Crawl Space
- Roof: Shingle
- Walls/Ceilings: Dry Wall
- Stories Description: Main
- Square Feet: 1,792
- Sq. Ft. Source: Assessor
- Living Area: 1,792 Sq. Ft.
- Finished Above Grnd: 1,792 Sq. Ft.
- Year Built: 2006
- Year Built Source: Assessor
Additional Structures
- Other Structures: Shed
Lot Features
- Property View: Trees/Woods
- Lot Size (Acres): 2
- Lot Size (Sq. Ft.): 87,120
- Lot Size Source: Assessor
- Zoning: A-1
- Fencing (Description): Wood
Financial Considerations
- Price Per Sq. Ft.: $265.07
- Assessment Year: 2026
- County Tax: $2,375
- County Tax Freq: Annually
- Tax w/Assessment: $328,833
- Tax Amount: $2,701
- Tax Year: 2026
- Terms: Standard Sale
- Tax Total Finished Sq. Ft.: 1792
Disclosures and Reports
- Ownership: Fee Simple
- Exclusions: Contents of pole barn
- Inclusions: Pool (AS IS)
Get Pre-Approved Today
Schools
Schools serving 6635 Libertytown Rd
School District:Worcester County Public Schools
| Name | Grades | Distance |
|---|---|---|
Buckingham Elementary School 100 Buckingham Road, Berlin, MD 21811 | PK-4 | 6.9 mi |
Stephen Decatur Middle School, Berlin, MD 9815 Seahawk Road, Berlin, MD 21811 | 7-8 | 8.9 mi |
Stephen Decatur High School 9913 Seahawk Road, Berlin, MD 21811 | 9-12 | 8.9 mi |
Disclaimer:
School attendance boundaries provided by ATTOM Data Solutions and are for reference only. Contact the school directly to verify enrollment eligibility.
Price & Sales History for 6635 Libertytown Rd
Date
Details
Price
Change
Source
6/30/2026
Sold
$485,000
2.11%
MLS
5/31/2026
Listed
$475,000
—
MLS
Disclaimer: Historical sales information is derived from public records provided by the county offices. Information is not guaranteed and should be independently verified.
6635 Libertytown Road, Berlin, MD 21811 (MLS# MDWO2037380) is a Single Family property that was sold at $485,000 on June 30, 2026. This property was listed by The Harrington Group from our Eastern Shore Regional Office.Want to learn more about 6635 Libertytown Road? Do you have questions about finding other Single Family real estate for sale in Berlin? You can browse all Berlin real estate or contact a Coldwell Banker agent to request more information.