This is a carousel with tiles that activate property listing cards. Use the previous and next buttons to navigate.
1/1
$2,000,000
This is a carousel with tiles that activate property listing cards. Use the previous and next buttons to navigate.
1/1
Property Description
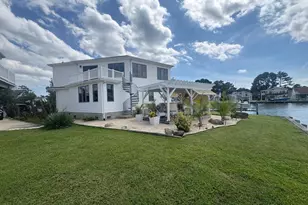
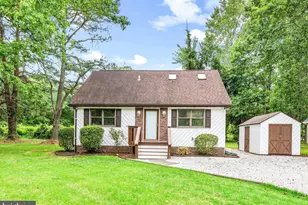
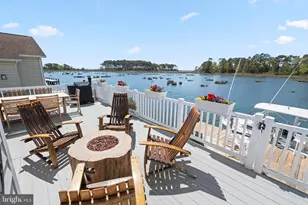
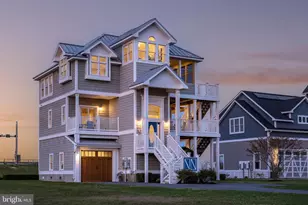
Newly repositioned pricing, 9515 Harbor Lights Dr. in West Ocean City, Maryland presents a compelling opportunity to experience elevated coastal living in the Ocean Reef community. This masterfully designed custom-built waterfront residence sits on over 1.39 acres at the end of a private cul-de-sac, creating a secluded coastal retreat with exceptional privacy and sweeping panoramic views of the bay, the unspoiled natural beauty of Assateague Island-renowned for its protected shoreline, wild horses, and untouched coastal landscape-the Ocean City Inlet, and the iconic skyline of the world-famous Boardwalk, complete with the Ferris wheel and roller coaster along Maryland's coastline. From the moment you step inside, the intention of architectural design is immediately felt. A custom front door featuring circular glass detailing sets the tone, with this signature motif thoughtfully repeated in complementary architectural elements throughout the home. An elegant foyer with designer lighting opens to a dramatic great room where walls of glass flood the space with natural light and frame sweeping water views. The kitchen is a true chef's kitchen designed for culinary performance, anchored by an oversized island, professional-grade appliances, custom cabinetry, and bayfront dining designed for both elevated entertaining and everyday enjoyment. The open-concept layout ensures seamless flow between living, dining, and gathering spaces, all oriented to maximize the home's breathtaking waterfront setting. This custom coastal residence offers 5 bedrooms, 3 full bathrooms, and 1 guest bathroom, along with a den/office/media room that could function as a 6th bedroom, thoughtfully designed to balance luxury and livability. The owner's suite is a private sanctuary, generously scaled and appointed with a sitting area, wet bar, and gas fireplace set into a striking statement wall. A private balcony captures expansive bay views, while the spa-level bath and walk-in closets complete the retreat-like experience. A separate staircase leads to a beautifully appointed guest suite intentionally designed to provide privacy and autonomy for extended stays, featuring a combined living room and office space, sauna, bayfront bedroom, and en suite accommodations that create the comfort and functionality of a private residence within the home. Outdoor living is elevated to a resort-style experience with multiple levels of maintenance-free Trex decking creating distinct dining and lounge areas, complemented by a built-in grill and bar island with flexible seating, fire pit lounge, and tranquil fountain-perfect for entertaining against the backdrop of the bay. Completing the property is a collector's three-car garage with finished flooring and a built-in workstation offering both functionality and refinement. Additional features include a private elevator servicing multiple levels and a built-in fire sprinkler system for added safety and peace of mind. An integrated Control4 smart home system further enhances modern living, offering seamless control of lighting, climate, security, and home audio-visual systems with customizable automation designed for comfort, efficiency, and effortless coastal entertaining. Every element of this home reflects intentional architectural design, curated craftsmanship, and a commitment to coastal luxury living at its highest level.
Full Property Details
Full Property Details for 9515 Harbor Lights Dr
General
- Sold For: $2,000,000
- HOA FEE: $63/month
- HOA FEE FREQ.: Annually
- Taxes: $10,296 (2025)
- Status: Closed
- Type: Single Family
- Source: BrightMLSMidAtlantic
- MLS ID: MDWO2036390
- Added to Site: 96 day(s) ago
Interior
- Interior Features: Additional Stairway, Attic, Bathroom - Walk-In Shower, Built-Ins, Butlers Pantry, Carpet, Ceiling Fan(s), Central Vacuum, Dining Area, Elevator, Floor Plan - Open, Kitchen - Gourmet
- Fireplace: Yes
- Number of Fireplaces: 2
- Fireplace(s): Gas/Propane
- Appliances: Built-In Microwave, Built-In Range, Central Vacuum, Commercial Range, Dishwasher, Disposal, Dryer, ENERGY STAR Clothes Washer, ENERGY STAR Dishwasher, ENERGY STAR Refrigerator, Exhaust Fan, Oven - Double, Oven - Self Cleaning, Oven/Range - Gas, Refrigerator, Washer, Water Heater - Tankless
- Flooring: Carpet, Hardwood
Rooms
Bathrooms
- Total Bathrooms: 4
- Full Bathrooms: 3
- Half Bathrooms: 1
- Upper Floor Baths: 2
- Upper - Full Baths: 2
- Main Floor Baths: 2
- Main - Full Baths: 1
- Main - 1/2 Baths: 1
Bedrooms
- Total Bedrooms: 5
- Bedrooms Upper: 3
- Bedrooms Main & Up: 2
Additional Information
- Shared Amenities: Pool - Outdoor
- Security/Safety: Security System, Surveillance Sys
Exterior
- Exterior Features: BBQ Grill, Extensive Hardscape, Exterior Lighting, Flood Lights, Gutter System, Hot Tub, Lawn Sprinkler, Outside Shower, Street Lights, Underground Lawn Sprinkler, Water Fountains
- Porch/Patio/Deck: Balcony, Deck(s), Patio(s), Porch(es)
Parking
- Garage: Yes
- Garage Spaces: 3
- Total Spaces: 13
- Parking Features: Concrete Driveway, Lighted Parking
- Parking Type: Attached Garage, Driveway, Off Street
- Garage Description: Additional Storage Area, Built In, Covered Parking, Garage - Front Entry, Garage Door Opener, Inside Access, Oversized
Location
- Area: West Ocean City (85)
- County: WORCESTER
- Subdivision: OCEAN REEF
- Driving Directions: From Ocean City, take Route 50 West. Turn left onto Route 611 (Stephen Decatur Hwy). Turn left onto Airport Road. Turn left onto Ocean Reef Drive, then left onto Harbour Lights Drive. Property is located at the end of the cul-de-sac at 9515 Harbour Lights Drive.
- Location Details: Bayfront
School Information
- School District: Worcester County Public Schools
- Elementary School: Ocean City
- Middle School: Stephen Decatur
- High School: Stephen Decatur
Community
- Association: Yes
- Assoc. Name: OCEAN REEF
- Assoc. Fees Include: Common Area Maintenance, Electricity, Custodial Services Maintenance, Insurance, Management, Pest Control, Other
Heating & Cooling
- Central air: Yes
- Cooling Type: Central A/C, Energy Star Cooling System
- Cooling Fuel: Electric
- Heating Type: Heat Pump(s)
- Heating Fuel: Natural Gas
- Water Heater: Natural Gas
Utilities
- Sewer: Public Sewer
- Water: Public
- Dist. to Water: 100 Feet
- Utility Description: Cable TV Available, Electric Available, Natural Gas Available, Phone Available, Phone Connected
Structural Information
- Architectural Style: Contemporary
- Structure Type: Detached
- Builder: Piney Island Construction
- Construction: Advanced Framing, Block, Concrete, Frame, HardiPlank Type, Masonry, Stick Built, Stone
- Foundation: Crawl Space, Slab
- Roof: Architectural Shingle
- Walls/Ceilings: 9'+ Ceilings, Cathedral Ceilings
- Stories Description: Main, Upper 1
- Square Feet: 5,800
- Sq. Ft. Source: Estimated
- Living Area: 5,800 Sq. Ft.
- Finished Above Grnd: 5,800 Sq. Ft.
- Year Built: 2017
- Year Built Source: Assessor
- Property Condition: Excellent
Lot Features
- Property View: Bay, City, Garden/Lawn, Ocean, Panoramic, Water
- Lot Size (Acres): 1.39
- Lot Size (Sq. Ft.): 60,497
- Lot Size Source: Estimated
- Zoning: R-5
- Lot Description: Additional Lot(s), Backs to Trees, Cul-de-sac, Front Yard, Landscaping, Marshy, Premium, SideYard(s), Tidal Wetland
- Fencing (Description): Electric
Water Features
- Water Front: Yes
- Water View: Yes
- Water Front Type: Bay
- Water Front Name: Sinepuxent Bay
Financial Considerations
- Price Per Sq. Ft.: $357.76
- Association Fee: $755
- Assoc Fee Freq.: Annually
- Assessment Year: 2025
- County Tax: $9,052
- County Tax Freq: Annually
- Tax w/Assessment: $1,110,700
- Tax Amount: $10,296
- Tax Year: 2025
- Terms: Standard Sale
- Tax Total Finished Sq. Ft.: 4859
Disclosures and Reports
- Ownership: Fee Simple
- Multiple Parcels: Yes
- Exclusions: see list
- Inclusions: see list
- Lot Number: 47 48
Listed by Berkshire Hathaway HomeServices PenFed Realty, Mechelle Nichols
Sold by Unrepresented, Unrepresented

Get Pre-Approved Today
Schools
Schools serving 9515 Harbor Lights Dr
School District:Worcester County Public Schools
| Name | Grades | Distance |
|---|---|---|
Ocean City Elementary School 12828 Center Drive, Ocean City, MD 21842 | PK-4 | 2 mi |
Stephen Decatur Middle School, Berlin, MD 9815 Seahawk Road, Berlin, MD 21811 | 7-8 | 4.3 mi |
Stephen Decatur High School 9913 Seahawk Road, Berlin, MD 21811 | 9-12 | 4.4 mi |
Disclaimer:
School attendance boundaries provided by ATTOM Data Solutions and are for reference only. Contact the school directly to verify enrollment eligibility.
Price & Sales History for 9515 Harbor Lights Dr
Date
Details
Price
Change
Source
4/10/2026
Sold
$2,000,000
-3.61%
MLS
3/09/2026
Price Reduced
$2,075,000
-23.01%
MLS
2/19/2026
Listed
$2,695,000
—
MLS
Disclaimer: Historical sales information is derived from public records provided by the county offices. Information is not guaranteed and should be independently verified.
9515 Harbor Lights Drive, Berlin, MD 21811 (MLS# MDWO2036390) is a Single Family property that was sold at $2,000,000 on April 10, 2026. Want to learn more about 9515 Harbor Lights Drive? Do you have questions about finding other Single Family real estate for sale in Berlin? You can browse all Berlin real estate or contact a Coldwell Banker agent to request more information.