This is a carousel with tiles that activate property listing cards. Use the previous and next buttons to navigate.
1/61
$1,295,000
This is a carousel with tiles that activate property listing cards. Use the previous and next buttons to navigate.
1/61
Property Description
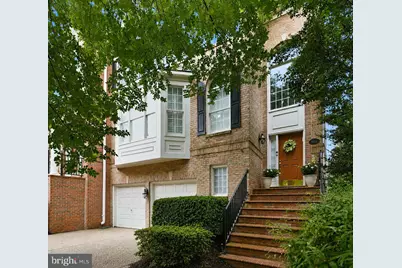
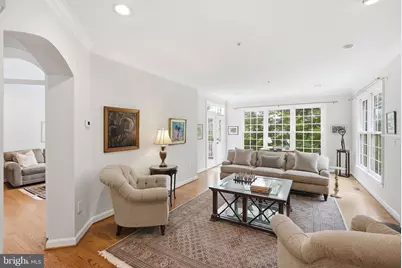
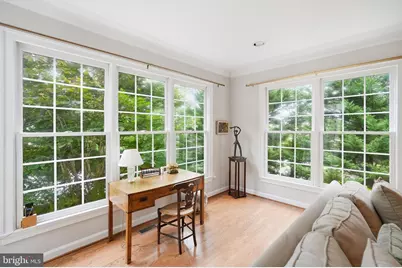
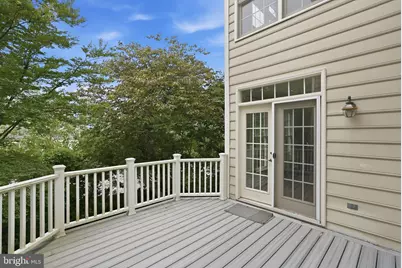
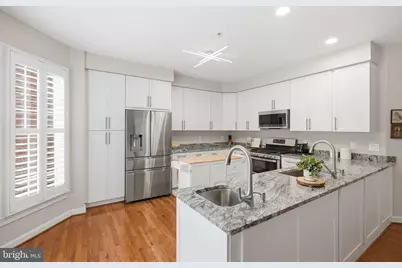
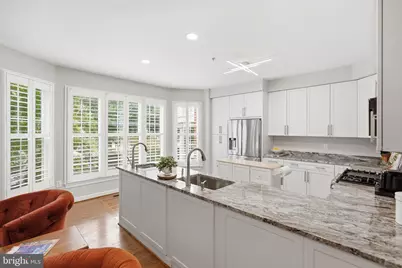
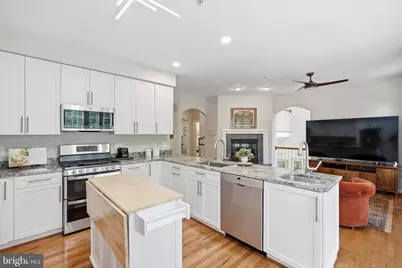
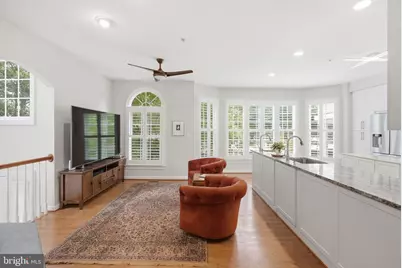
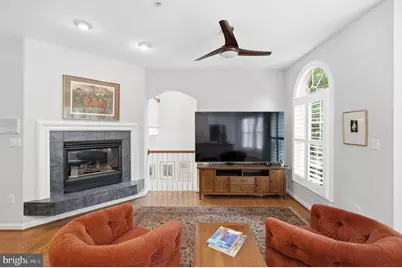
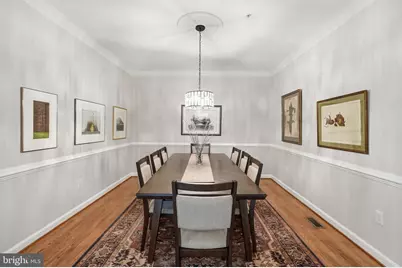
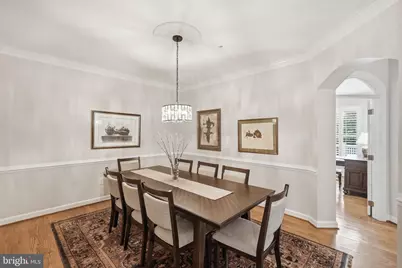
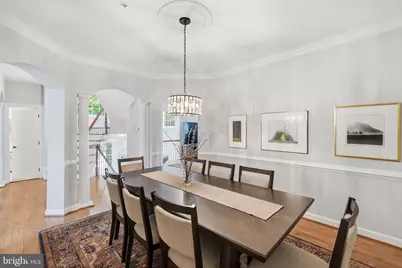
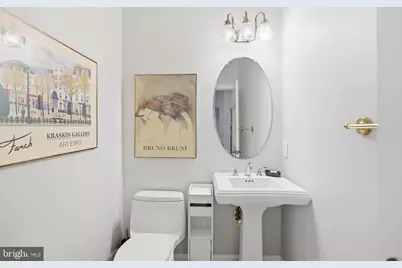
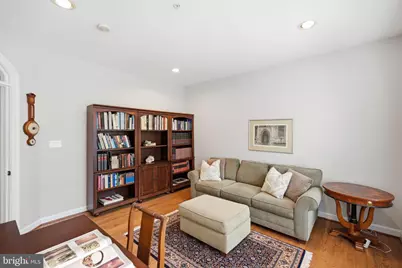
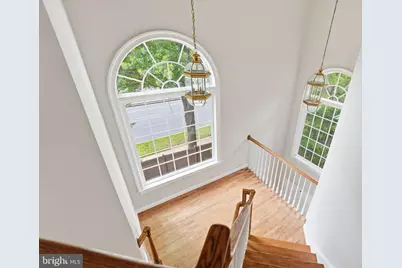
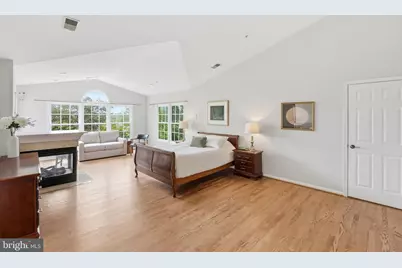
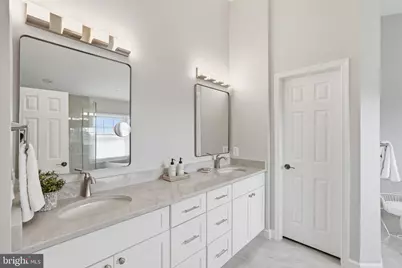
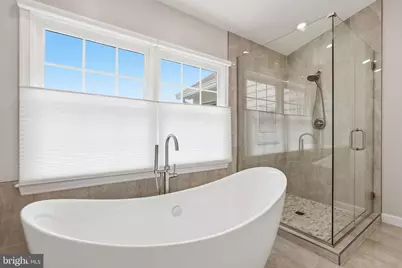
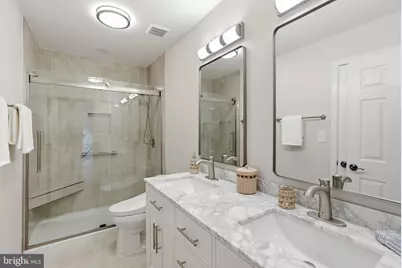
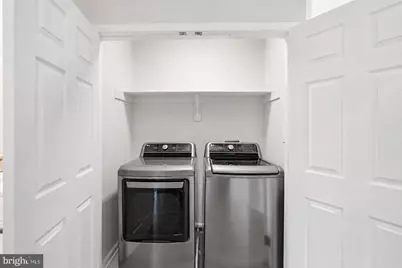
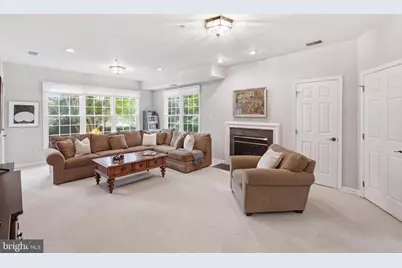
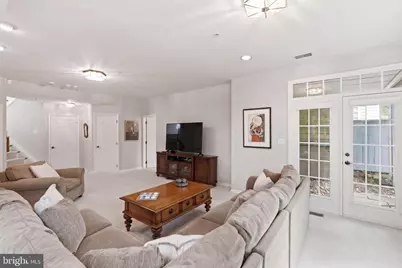
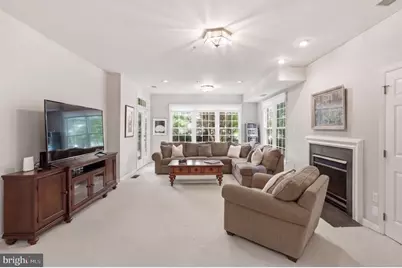
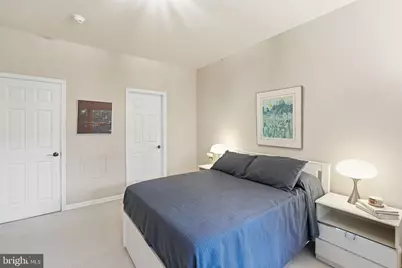
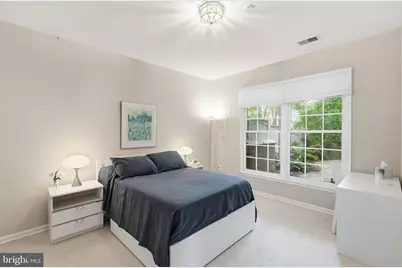
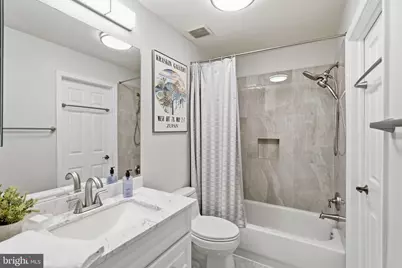
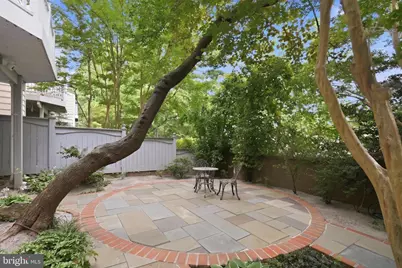
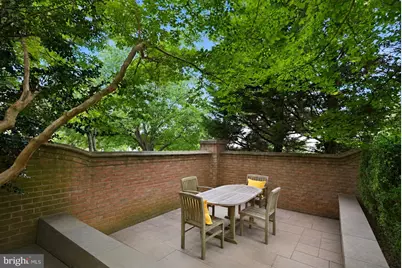
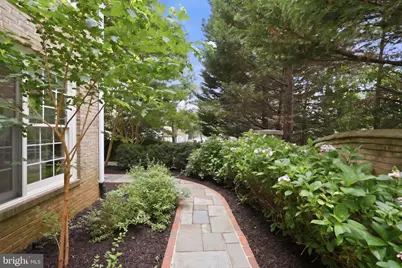
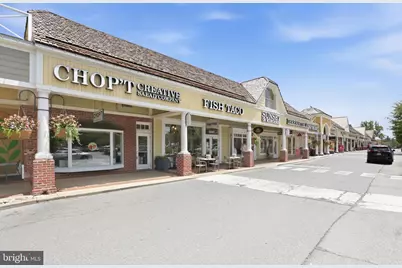
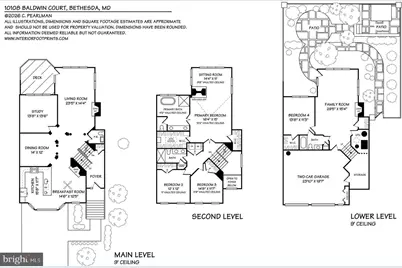
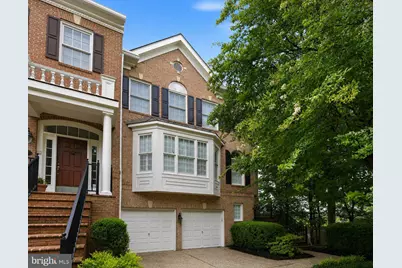
Set at the end of a private cul-de-sac in one of Bethesda's most coveted and accessible locations, 10108 Baldwin Court is a beautifully appointed brick end-unit townhome offering the scale, privacy, and presence of a single-family home. Boasting over 3,400 finished square feet of refined living space, a two-car attached garage, and exceptional outdoor entertaining areas, this residence delivers a rare blend of elegance, low-maintenance ease, and modern livability. The welcoming foyer-featuring pristine new tile-opens to sun-drenched interiors defined by soaring ceilings, rich hardwood floors, and detailed architectural moldings. Designed beautifully for both formal entertaining and intimate daily life, the main level features an elegant dining room and a private home library/office. At the heart of the home is the updated kitchen, outfitted with abundant cabinetry and a sunny breakfast area, including a fireplace. Beyond, the kitchen flows seamlessly into an inviting great room anchored by another warm fireplace-creating a polished yet comfortable space for daily relaxation. Direct access to the rear deck extends this living space outdoors, perfect for morning coffee or alfresco dining. Upstairs, the primary suite serves as a true retreat, complete with a third cozy fireplace, dual walk-in closets, and a beautifully renovated ensuite bath featuring new double vanities, a deep soaking tub, a separate walk-in shower, and stylish new tile flooring. Two additional well-proportioned bedrooms share a second updated hall bath, also featuring fresh new tile, vanity abd shower. Rich, newly laid hardwood floors flow throughout the primary bedrooms and hallway, which also hosts a highly convenient upper-level laundry room with a rare townhome feature: an extra-large full-size washer and dryer. The finished walk-out lower level offers incredible versatility. A massive recreation room centered around a fourth fireplace and flanked by a private fourth bedroom and an updated full bath with new tile and vanity, making it an ideal setup for long-term guests, multi-generational living, a home gym, or a second office. Outdoor living here is uniquely private. In addition to the main-level deck, the fully-enclosed backyard features brick fencing on three sides surrounding a spacious, tiered patio featuring mature landscaping-a peaceful oasis for dining and lounging. Superbly positioned just moments from the Wildwood Shopping Center, downtown Bethesda, Pike & Rose, Metro access, and major commuter routes, this home offers a turnkey lifestyle with zero compromises. Located in the highly sought-after Walter Johnson High School cluster, 10108 Baldwin Court is Bethesda living at its absolute finest: private, polished, and remarkably connected. Public record reflects total square footage of 4,042. All measurements are approximate. Property details and square footage should be independently verified, and not used for property valuation.
Full Property Details
Full Property Details for 10108 Baldwin Ct
General
- Price: $1,295,000
- HOA FEE: $297/month
- HOA FEE FREQ.: Quarterly
- Taxes: $13,120 (2026)
- Status: Under Contract
- Type: Townhouse
- Source: BrightMLSMidAtlantic
- MLS ID: MDMC2241134
- Updated: 11/21/2026
- Days on Market: 79 days
- Added to Site: 79 day(s) ago
Interior
- Rooms/Areas: Living Room, Dining Room, Primary Bedroom, Bedroom 3, Bedroom 4, Kitchen, Family Room, Foyer, Study, Laundry, Other, Recreation Room, Storage Room, Utility Room, Bathroom 1, Primary Bathroom, Half Bath
- Interior Features: Dining Area, Chair Railings, Crown Moldings, Window Treatments, Primary Bath(s), Wood Floors, Floor Plan - Open, Walk-in Closet(s), Upgraded Countertops, Recessed Lighting, Kitchen - Eat-In, Bathroom - Soaking Tub, Bathroom - Walk-In Shower, Family Room Off Kitchen, Formal/Separate Dining Room
- Fireplace: Yes
- Number of Fireplaces: 4
- Fireplace(s): Fireplace - Glass Doors, Mantel(s)
- Appliances: Dishwasher, Disposal, Dryer, Microwave, Refrigerator, Washer, Water Heater, Oven/Range - Gas
- Flooring: Hardwood, Tile/Brick, Carpet
Rooms
Bathrooms
- Total Bathrooms: 4
- Full Bathrooms: 3
- Half Bathrooms: 1
- Upper Floor Baths: 2
- Upper - Full Baths: 2
- Main Floor Baths: 1
- Main - 1/2 Baths: 1
- Lower Floor Baths: 1
- Lower - Full Baths: 1
Bedrooms
- Total Bedrooms: 4
- Bedrooms Upper: 3
- Bedrooms Lower: 1
Other Rooms
- Laundry: Upper Floor
Additional Information
- Security/Safety: Electric Alarm
Exterior
- Porch/Patio/Deck: Patio(s), Enclosed
Parking
- Garage: Yes
- Garage Spaces: 2
- Total Spaces: 4
- Parking Features: Private
- Parking Type: Attached Garage, Driveway
- Garage Description: Garage Door Opener, Garage - Front Entry, Inside Access
Location
- County: MONTGOMERY
- Subdivision: DEMOCRACY COMMONS
- Cross Streets: Bells Mill Road
- Driving Directions: Off of Bells Mill Rd
School Information
- School District: Montgomery County Public Schools
- Elementary School: Ashburton
- Middle School: North Bethesda
- High School: Walter Johnson
Community
- Association: Yes
- Assoc. Name: DEMOCRACY COMMON
- Assoc. Fees Include: Management, Lawn Care Front, Lawn Maintenance, Snow Removal, Trash
Heating & Cooling
- Central air: Yes
- Cooling Type: Central A/C
- Cooling Fuel: Electric
- Heating Type: Forced Air
- Heating Fuel: Natural Gas
- Water Heater: Natural Gas
Utilities
- Sewer: Public Sewer
- Water: Public
Structural Information
- Architectural Style: Colonial
- Structure Type: End of Row/Townhouse
- Construction: Frame
- Basement: Yes
- Basement Entrance: Yes
- Basement Desc.: Daylight, Full, Fully Finished, Outside Entrance, Rear Entrance, Walkout Level
- Foundation: Slab
- Roof: Architectural Shingle
- Walls/Ceilings: High, Vaulted Ceilings
- Stories Description: Lower 1, Main, Upper 1
- Square Feet: 4,042
- Sq. Ft. Source: Assessor
- Living Area: 3,481 Sq. Ft.
- Finished Above Grnd: 2,698 Sq. Ft.
- Finished Below Grnd: 783 Sq. Ft.
- Year Built: 1997
- Year Built Source: Assessor
Unit Information
Unit 1
- Bathrooms-Lower: 1
- Bedrooms-Lower: 1
Lot Features
- Property View: Garden/Lawn
- Lot Size (Acres): 0.09
- Lot Size (Sq. Ft.): 4,116
- Lot Size Source: Assessor
- Zoning: R60
- Fencing (Description): Rear
Financial Considerations
- Price Per Sq. Ft.: $479.99
- Association Fee: $890
- Assoc Fee Freq.: Quarterly
- City/TownTax Freq: Annually
- Tax w/Assessment: $1,145,867
- Tax Amount: $13,120
- Tax Year: 2026
- Tax Total Finished Sq. Ft.: 3481
Disclosures and Reports
- Ownership: Fee Simple
- Lot Number: 15
Listed by Compass, Cara Pearlman
Get Pre-Approved Today
Schools
Schools serving 10108 Baldwin Ct
School District:Montgomery County Public Schools, Gaithersburg, MD
| Name | Grades | Distance |
|---|---|---|
Ashburton Elementary School 6314 Lone Oak Drive, Bethesda, MD 20817 | K-5 | 0.3 mi |
North Bethesda Middle School 8935 Bradmoor Drive, Bethesda, MD 20817 | 6-8 | 1.3 mi |
Walter Johnson High School 6400 Rock Spring Dr, Bethesda, MD 20814 | 9-12 | 0.2 mi |
Disclaimer:
School attendance boundaries provided by ATTOM Data Solutions and are for reference only. Contact the school directly to verify enrollment eligibility.
Price & Sales History for 10108 Baldwin Ct
Date
Details
Price
Change
Source
10/12/2026
Price Reduced
$1,295,000
-3.72%
MLS
9/04/2026
Listed
$1,345,000
51.55%
MLS
11/01/2022
Sold
$887,500
—
Public Record
Disclaimer: Historical sales information is derived from public records provided by the county offices. Information is not guaranteed and should be independently verified.
Tax History
Tax History for 10108 Baldwin Ct
Year
Property Taxes
Change
Tax Assessment
Change
2025
$12,428
—
$1,145,867
6%
2025
$12,428
1%
$1,078,933
7%
2024
$12,262
8%
$1,012,000
2%
2022
$11,354
44%
$996,033
2%
2022
$7,899
-23%
$980,067
2%
2018
$10,280
-6%
$964,100
1%
2021
$10,955
-2%
$952,933
1%
2020
$11,136
1%
$941,767
1%
2019
$11,005
—
$930,600
2%
2018
$10,954
—
$909,967
2%
2017
$10,938
6%
$889,333
2%
2016
$10,355
—
$868,700
1%
2015
$10,349
—
$860,933
1%
2014
$10,328
—
$853,167
—
Disclaimer: Historical tax information is derived from public records provided by the county offices. Information is not guaranteed and should be independently verified.
Estimate the Cost
Estimate the Cost for 10108 Baldwin Ct
10108 Baldwin Court, Bethesda, MD 20817 (MLS# MDMC2241134) is a Townhouse property with 4 bedrooms, 3 full bathrooms and 1 partial bathroom. 10108 Baldwin Court is currently listed for $1,295,000 and was received on September 04, 2026. Want to learn more about 10108 Baldwin Court? Do you have questions about finding other Townhouse real estate for sale in Bethesda? You can browse all Bethesda real estate or contact a Coldwell Banker agent to request more information.