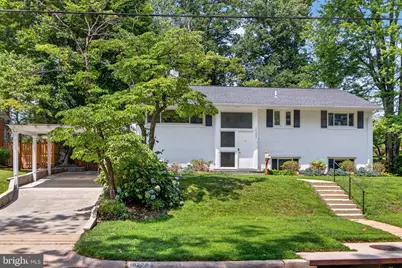
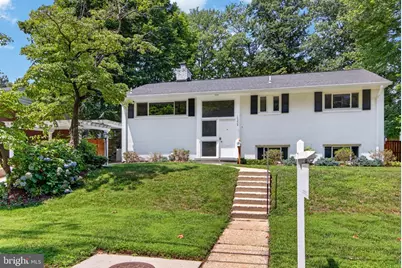
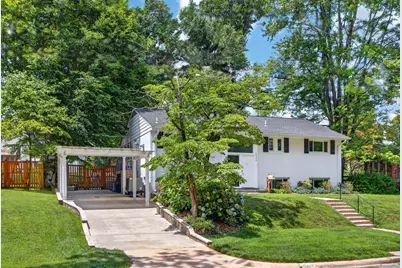
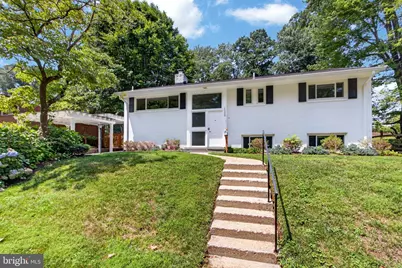
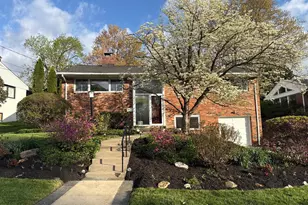
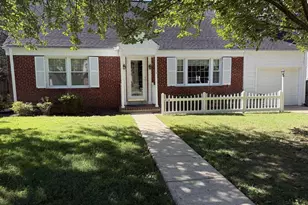
Full Property Details for 10228 Hatherleigh Dr
General
- Price: $1,060,000
- Taxes: $11,064 (2026)
- Status: Active
- Type: Single Family
- Source: BrightMLSMidAtlantic
- MLS ID: MDMC2244348
- Updated: 7/25/2026
- Added to Site: 2 day(s) ago
Interior
- Number of Rooms: 8
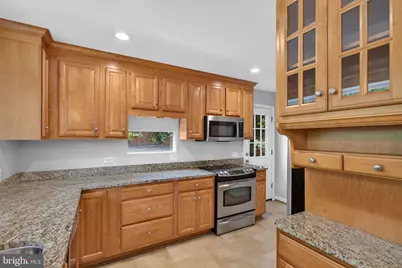
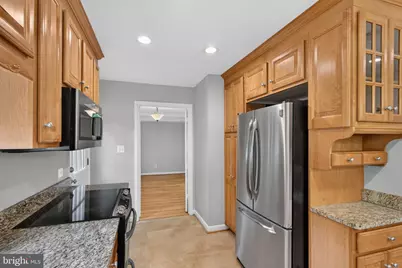
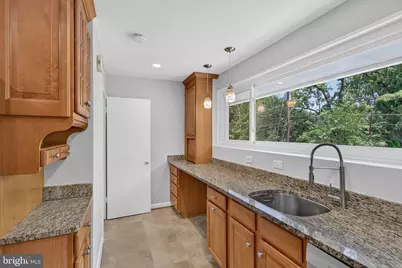
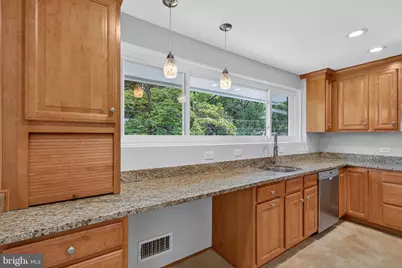
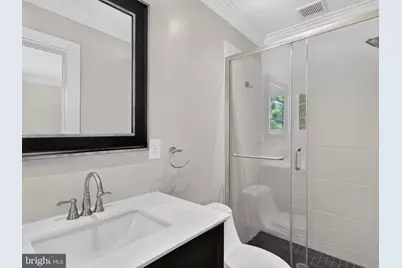
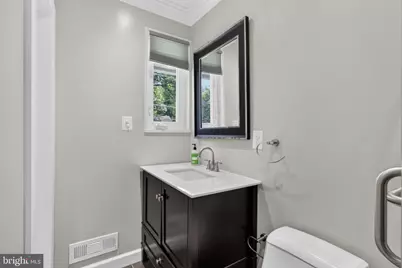
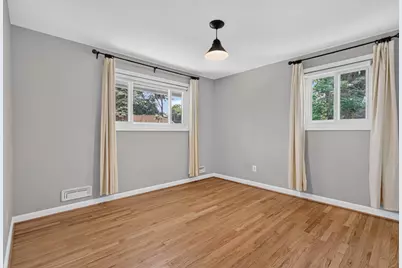
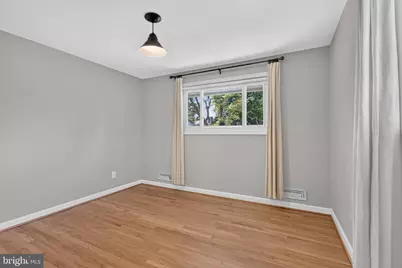
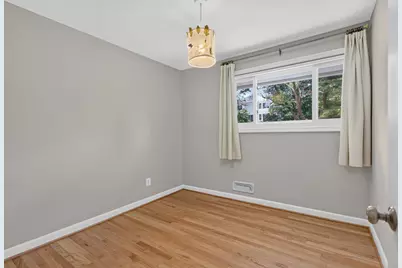
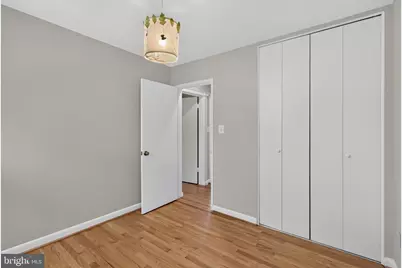
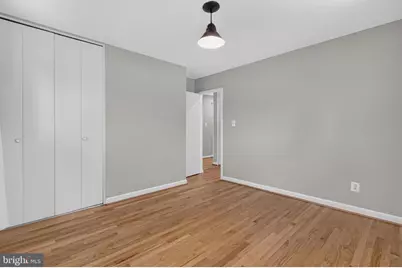
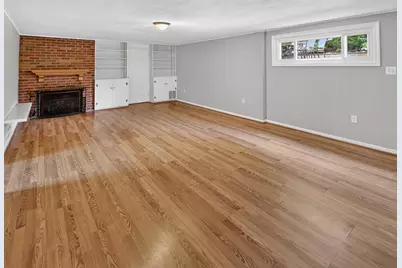
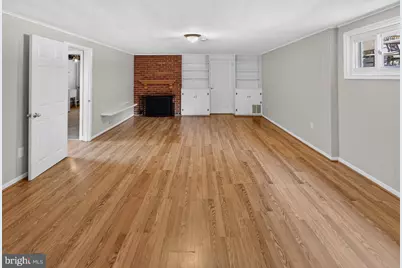
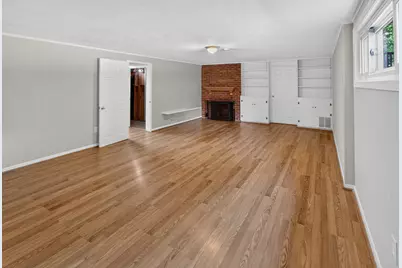
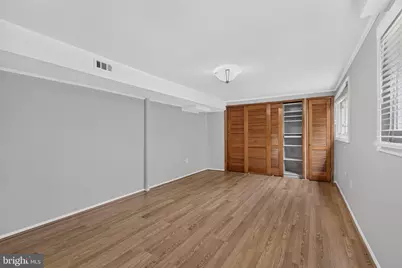
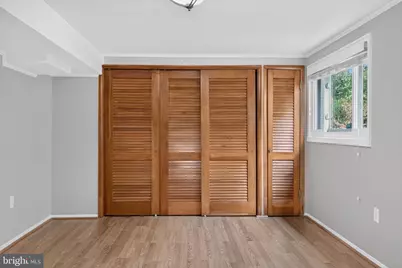
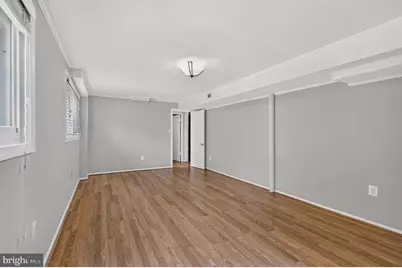
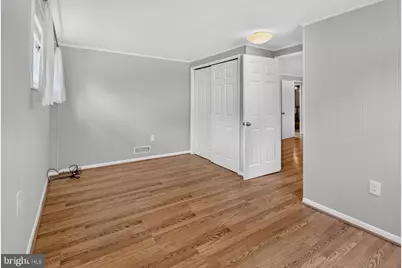
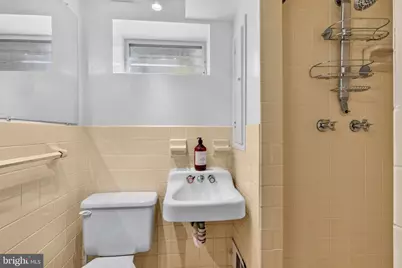
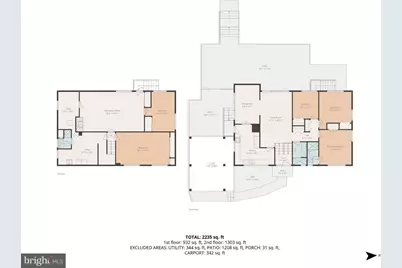
- Rooms/Areas: Living Room, Dining Room, Primary Bedroom, Bedroom 2, Bedroom 3, Bedroom 4, Bedroom 5, Kitchen, Foyer, Laundry, Recreation Room, Utility Room, Bathroom 1, Bathroom 2, Bathroom 3
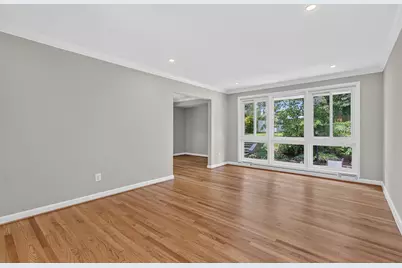
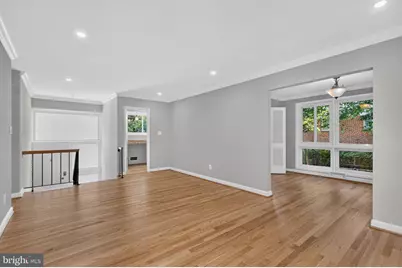
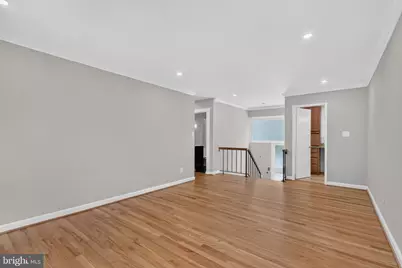
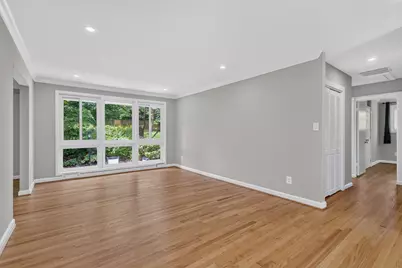
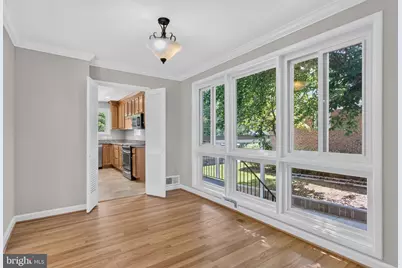
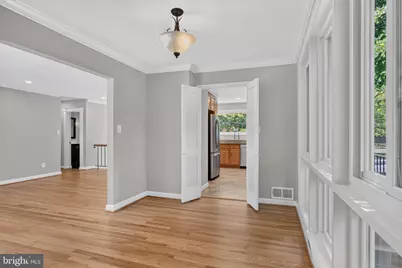
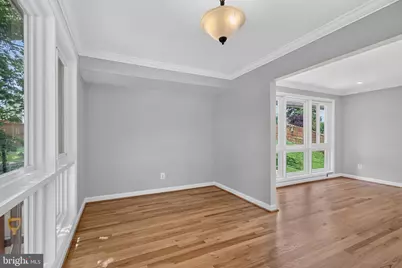
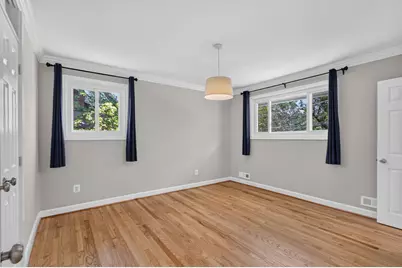
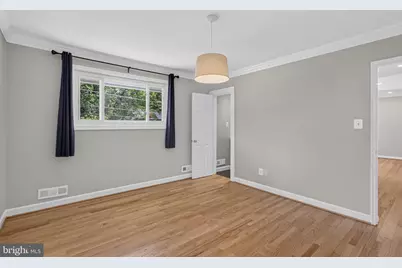
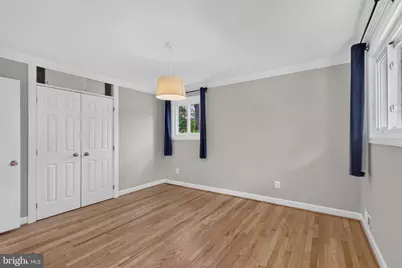
- Interior Features: Formal/Separate Dining Room, Primary Bath(s), Recessed Lighting, Wood Floors
- Fireplace: Yes
- Number of Fireplaces: 1
- Fireplace(s): Gas/Propane
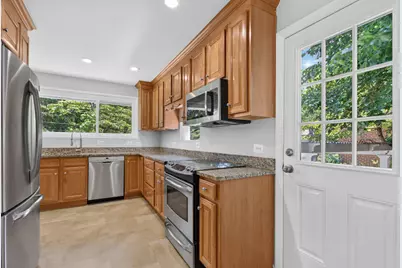
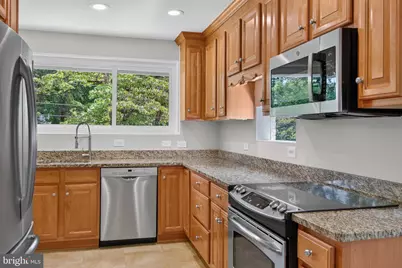
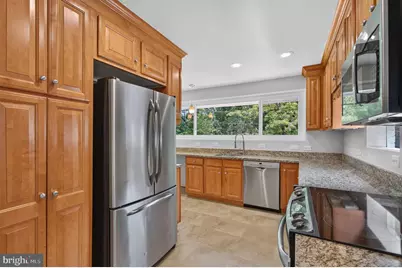
- Appliances: Dishwasher, Disposal, Dryer, Freezer, Microwave, Oven/Range - Electric, Washer
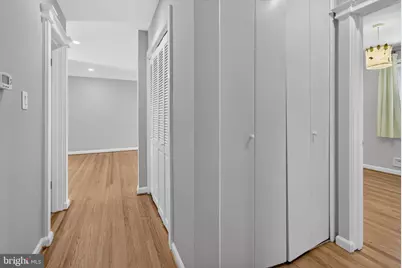
- Flooring: Hardwood, Tile/Brick
Rooms
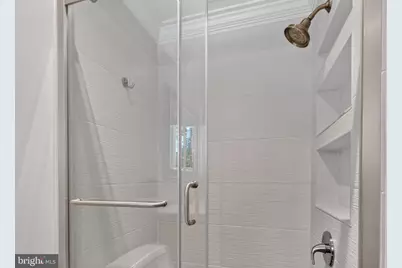
- Total Bathrooms: 3
- Full Bathrooms: 3
- Main Floor Baths: 2
- Main - Full Baths: 2
- Lower Floor Baths: 1
- Lower - Full Baths: 1
- Total Bedrooms: 5
- Bedrooms Lower: 2
- Bedrooms Main & Up: 3
Additional Information
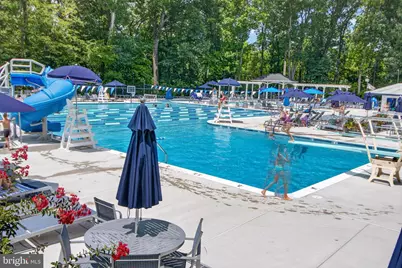
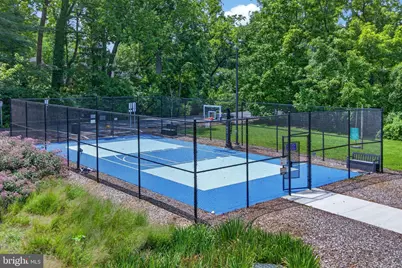
- Shared Pool: Yes
- Pool: Yes
Exterior
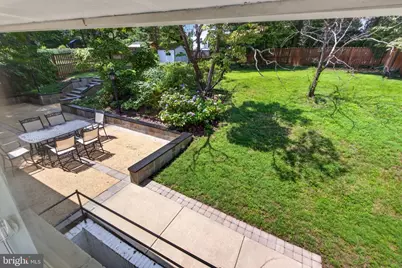
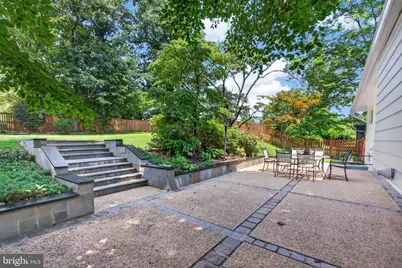
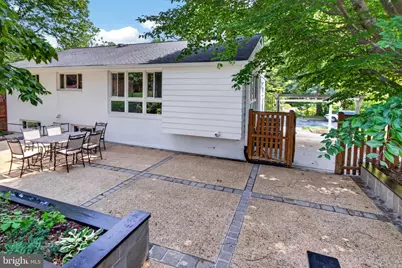
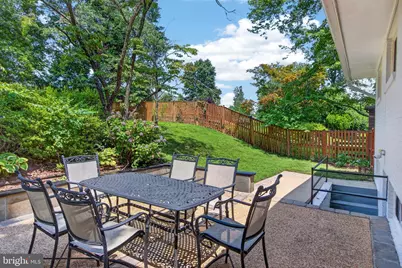
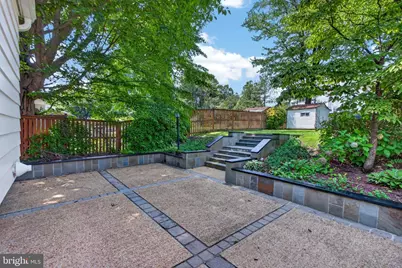
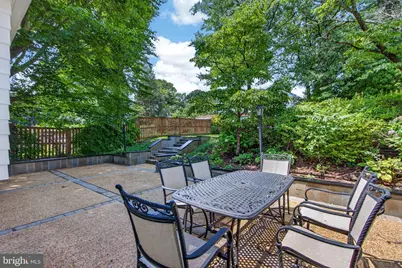
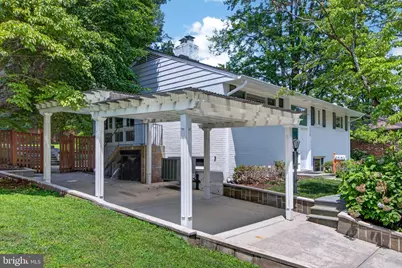
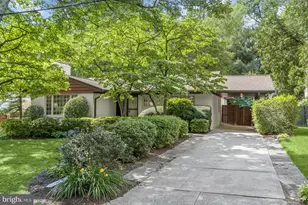
- Porch/Patio/Deck: Patio(s), Porch(es)
Parking
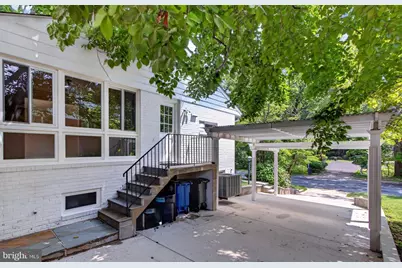
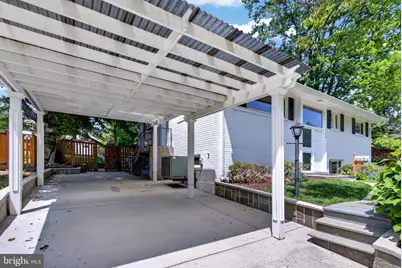
- Carport Spaces: 1
- Total Spaces: 1
- Parking Features: Concrete Driveway
- Parking Type: Attached Carport
Location
- County: MONTGOMERY
- Subdivision: WILDWOOD MANOR
- Cross Streets: Cheshire Drive
- Driving Directions: Old Georgetown Rd to Cheshire Dr, right on Grosvenor Ln, left on Hatherleigh Dr to property on the left.
- Location Details: Middle Of Block
School Information
- School District: Montgomery County Public Schools
- Elementary School: Ashburton
- Middle School: North Bethesda
- High School: Walter Johnson
Community
- Pets Allowed: Yes
- Pets: No Pet Restrictions
Heating & Cooling
- Central air: Yes
- Cooling Type: Central A/C
- Cooling Fuel: Electric
- Heating Type: Forced Air
- Heating Fuel: Natural Gas
- Water Heater: Natural Gas
Utilities
- Sewer: Public Sewer
- Water: Public
Structural Information
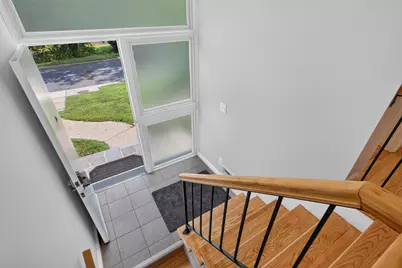
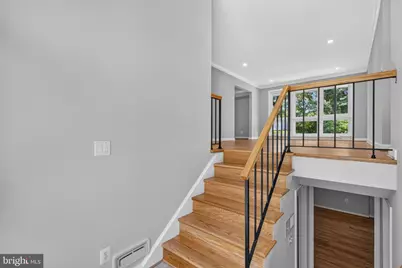
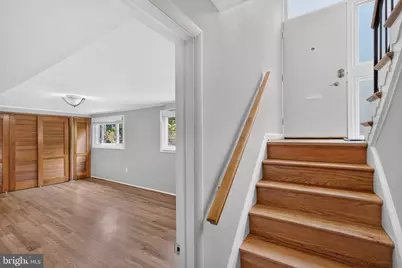
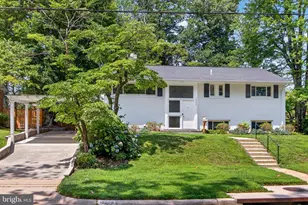
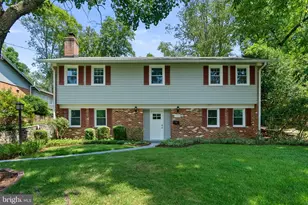
- Architectural Style: Split Foyer
- Structure Type: Detached
- Construction: Brick
- Basement: Yes
- Basement Entrance: Yes
- Basement Desc.: Daylight, Partial, Fully Finished, Outside Entrance, Rear Entrance, Walkout Stairs, Windows
- Foundation: Other
- Windows: Replacement
- Stories Description: Lower 1, Main
- Square Feet: 2,579
- Sq. Ft. Source: Estimated
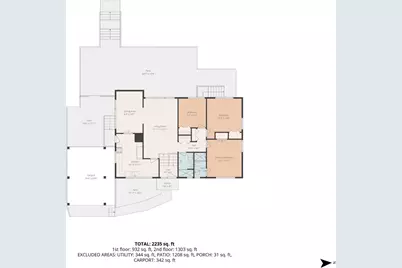
- Living Area: 2,235 Sq. Ft.
- Finished Above Grnd: 1,303 Sq. Ft.
- Finished Below Grnd: 932 Sq. Ft.
- Year Built: 1957
- Year Built Source: Estimated
- Property Condition: Excellent
Unit Information
- Bathrooms-Lower: 1
- Bedrooms-Lower: 2
Additional Structures
Lot Features
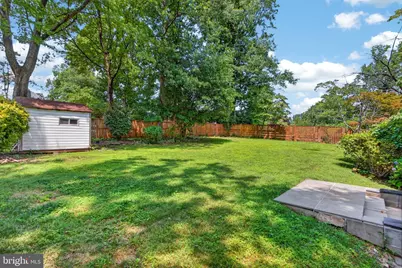
- Property View: Garden/Lawn
- Lot Size (Acres): 0.26
- Lot Size (Sq. Ft.): 11,266
- Lot Size Source: Estimated
- Zoning: R90
- Fencing (Description): Partially
Financial Considerations
- Price Per Sq. Ft.: $813.51
- Assessment Year: 2026
- County Tax: $10,245
- County Tax Freq: Annually
- Tax w/Assessment: $943,633
- Tax Amount: $11,064
- Tax Year: 2026
Disclosures and Reports
- Ownership: Fee Simple
- Inclusions: Stove/Range, Cooktop, Microwave, Refrigerator, Dishwasher, Disposer, Washer, Dryer, Fireplace Screen/Door, Gas Log, Window Treatments, Storage Shed.
- Lot Number: 26
Listed by Compass, Andre M Perez