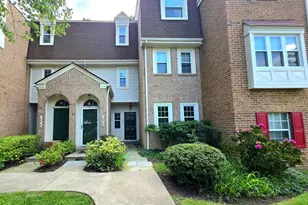
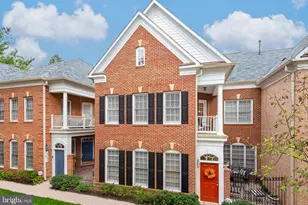
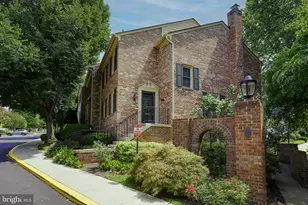
Full Property Details for 10414 Parthenon Ct
General
- Rent: $3,290
- Status: Closed
- Type: Townhouse
- Source: BrightMLSMidAtlantic
- MLS ID: MDMC2252412
- Added to Site: 47 day(s) ago
Rental Information
- Max. Lease (Mths): 36
- Min. Lease (Mths): 12
- Rent Includes: Common Area Maintenance, Lawn Service, Parking, Sewer, Snow Removal, Trash Removal
Interior
- Rooms/Areas: Living Room, Dining Room, Primary Bedroom, Bedroom 2, Bedroom 3, Kitchen, Bedroom 1, Laundry, Bathroom 3, Primary Bathroom, Full Bath
- Interior Features: Dining Area, Primary Bath(s), Window Treatments, Floor Plan - Open
- Fireplace: Yes
- Number of Fireplaces: 1
- Appliances: Dishwasher, Disposal, Dryer, Energy Efficient Appliances, Oven/Range - Electric, Range Hood, Refrigerator, Stove, Washer
- Flooring: Ceramic Tile, Hardwood
Rooms
- Total Bathrooms: 3
- Full Bathrooms: 3
- Main Floor Baths: 1
- Main - Full Baths: 1
- Lower Floor Baths: 2
- Lower - Full Baths: 2
- Total Bedrooms: 3
- Bedrooms Lower: 2
- Bedrooms Main & Up: 1
- Laundry: Has Laundry, Dryer In Unit, Lower Floor, Washer In Unit
Additional Information
Parking
Location
- County: MONTGOMERY
- Subdivision: LAKESHORE
- Driving Directions: Exit 1 for Democracy Blvd, left onto Democracy Blvd, right onto Westlake Dr, left onto Westlake Terrace, Westlake Terrace turns right and becomes Parthenon Ct. TH is on your left.
School Information
- School District: Montgomery County Public Schools
- Elementary School: Ashburton
- Middle School: North Bethesda
- High School: Walter Johnson
Community
- Assoc. Fees Include: Other
- Pets Allowed: Yes
- Pets: Case by Case Basis, Breed Restrictions, Cats OK, Dogs
Heating & Cooling
- Central air: Yes
- Cooling Type: Central A/C
- Cooling Fuel: Electric
- Heating Type: Forced Air
- Heating Fuel: Natural Gas
- Water Heater: Natural Gas
Utilities
- Sewer: Public Sewer, Public Septic
- Water: Public
Structural Information
- Architectural Style: Traditional
- Structure Type: Interior Row/Townhouse
- Construction: Brick, Aluminum Siding
- Basement: Yes
- Basement Desc.: Daylight, Full, Fully Finished, Heated, Improved, Interior Access, Windows
- Foundation: Concrete Perimeter
- Stories/Levels: 2
- Stories Description: Lower 1, Lower 2, Main, Upper 1, Upper 2
- Square Feet: 1,235
- Sq. Ft. Source: Estimated
- Living Area: 1,235 Sq. Ft.
- Finished Above Grnd: 1,235 Sq. Ft.
- Year Built: 1983
- Year Built Source: Estimated
- Property Condition: Excellent
Unit Information
- Bathrooms-Lower: 2
- Bedrooms-Lower: 2
Lot Features
- Property View: Pond
- Lot Size Source: Estimated
- Zoning: R
Water Features
Financial Considerations
- Price Per Sq. Ft.: $2.66
- Condo Fee Freq: Monthly
- Application Fee: $40
- Move In Fee: Yes
- Security Deposit: $3,290
- Tenant Pays: Cable TV, Electricity, Gas, Heat, Hot Water, Utilities - All, Water, Repair Deductible - 0
Disclosures and Reports
- Ownership: Other
- Condo: Yes
Listed by Kemper Morgan Realty, LLC, Olga Golikova
Sold by Non Subscribing Office, NON MEMBER