This is a carousel with tiles that activate property listing cards. Use the previous and next buttons to navigate.
1/1
$1,700
This is a carousel with tiles that activate property listing cards. Use the previous and next buttons to navigate.
1/1
Property Description
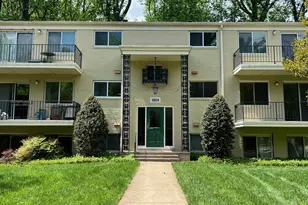

Welcome to this beautifully updated 1-bedroom, 1-bath condo in the sought-after Parkside community of North Bethesda. This move-in ready home features an updated kitchen with granite countertops, stainless steel appliances, an updated bathroom, spacious closets, and an open, functional layout with abundant natural light. Enjoy an unbeatable location just a short walk to the Grosvenor-Strathmore Metro Station and the renowned Strathmore Music Center, making commuting to NIH, Walter Reed, downtown Bethesda, and Washington, DC incredibly convenient. With immediate access to I-270 and I-495 (Capital Beltway), you'll also be minutes from Pike & Rose, Wildwood Shopping Center, Whole Foods, restaurants, and entertainment. Rent includes all utilities (electric, heat, air conditioning, water, and sewer), plus parking and access to exceptional community amenities, including outdoor pools, tennis courts, a ballfield, picnic areas with grills, and an on-site management office. Laundry facilities are conveniently located on the same floor. Enjoy low-maintenance living in one of North Bethesda's most convenient Metro-accessible communities, offering the perfect combination of comfort, value, and location. Owner managed. $50 application fee per adult and excellent credit required. Pets allowed on a case-by-case basis with a $500 pet fee and $50 monthly pet rent per pet.
Full Property Details
Full Property Details for 10524 Weymouth St #W-1
General
- Rent: $1,700
- Status: Closed
- Type: Condo
- Source: BrightMLSMidAtlantic
- MLS ID: MDMC2248404
- Added to Site: 48 day(s) ago
Rental Information
- Max. Lease (Mths): 60
- Min. Lease (Mths): 12
- Rent Includes: Electricity, Gas, Water, Sewer, HOA/Condo Fee, Trash Removal, Snow Removal, Common Area Maintenance, Parking
Interior
- Number of Rooms: 5
- Rooms/Areas: Living Room, Dining Room, Kitchen, Bedroom 1, Bathroom 1
- Interior Features: Bathroom - Tub Shower, Combination Dining/Living, Dining Area, Kitchen - Galley, Wood Floors
- Appliances: Built-In Microwave, Dishwasher, Disposal, Oven/Range - Gas, Refrigerator
Rooms
Bathrooms
- Total Bathrooms: 1
- Full Bathrooms: 1
- Main Floor Baths: 1
- Main - Full Baths: 1
Bedrooms
- Total Bedrooms: 1
- Bedrooms Main & Up: 1
Other Rooms
- Laundry: Common
Additional Information
- Shared Amenities: Club House, Community Center, Laundry Facilities, Meeting Room, Picnic Area, Pool - Outdoor, Tennis Courts
- Shared Pool: Yes
- Pool: Yes
Exterior
- Exterior Features: BBQ Grill, Play Area, Tennis Court(s)
Parking
- Parking Type: Off Street
Location
- County: MONTGOMERY
- Subdivision: PARKSIDE CONDOMINIUMS
- Building Name: PARKSIDE CODM
- Driving Directions: GPS
School Information
- School District: Montgomery County Public Schools
Community
- Assoc. Fees Include: Air Conditioning, All Ground Fee, Electricity, Ext Bldg Maint, Gas, Heat, Lawn Maintenance, Management, Pool(s), Recreation Facility, Reserve Funds, Road Maintenance, Sewer, Snow Removal, Trash, Water
- Pets Allowed: Yes
- Pets: Case by Case Basis
Heating & Cooling
- Central air: Yes
- Cooling Type: Central A/C
- Cooling Fuel: Electric
- Heating Type: Forced Air
- Heating Fuel: Natural Gas
- Water Heater: Natural Gas
Utilities
- Sewer: Public Sewer
- Water: Public
Structural Information
- Architectural Style: Colonial
- Structure Type: Garden 1 - 4 Floors
- Construction: Brick
- Entry Floor Number: 1
- Stories Description: Main
- Square Feet: 789
- Sq. Ft. Source: Assessor
- Living Area: 789 Sq. Ft.
- Finished Above Grnd: 789 Sq. Ft.
- Year Built: 1962
- Year Built Source: Assessor
Lot Features
- Zoning: R30
Financial Considerations
- Price Per Sq. Ft.: $2.15
- Move In Fee: Yes
- Move In Fee: $35
- Security Deposit: $1,700
- Tenant Pays: HVAC Maintenance, Insurance, Internet, Light Bulbs/Filters/Fuses/Alarm Care, Minor Interior Maintenance, Pest Control, Other
- Tax Total Finished Sq. Ft.: 789
Disclosures and Reports
- Ownership: Other
Listed by EQCO Real Estate Inc., Caleb Prater
Sold by Unrepresented, Unrepresented

Schools
Schools serving 10524 Weymouth St #W-1
School District:Montgomery County Public Schools, Gaithersburg, MD
| Name | Grades | Distance |
|---|---|---|
Garrett Park Elementary School 4810 Oxford Street, Kensington, MD 20896 | K-5 | 0.2 mi |
Tilden Middle School 6300 Tilden Lane, Rockville, MD 20852 | 6-8 | 2.1 mi |
Walter Johnson High School 6400 Rock Spring Dr, Bethesda, MD 20814 | 9-12 | 1.9 mi |
Disclaimer:
School attendance boundaries provided by ATTOM Data Solutions and are for reference only. Contact the school directly to verify enrollment eligibility.
Price History for 10524 Weymouth St #W-1
Date
Details
Price
Change
Source
8/13/2026
Sold
$1,700
—
MLS
7/29/2026
Listed
$1,700
—
MLS
Disclaimer: Historical sales information is derived from public records provided by the county offices. Information is not guaranteed and should be independently verified.
10524 Weymouth Street #W-1, Bethesda, MD 20814 (MLS# MDMC2248404) is a Condo property that was sold at $1,700 on August 13, 2026. Want to learn more about 10524 Weymouth Street #W-1? Do you have questions about finding other real estate for sale or rent in Bethesda? You can browse all Bethesda rentals or contact a Coldwell Banker agent to request more information.