
This is a carousel with tiles that activate property listing cards. Use the previous and next buttons to navigate.
1/1
$338,000
This is a carousel with tiles that activate property listing cards. Use the previous and next buttons to navigate.
1/1
Property Description
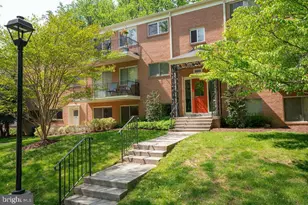
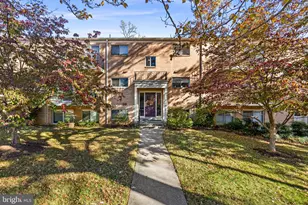
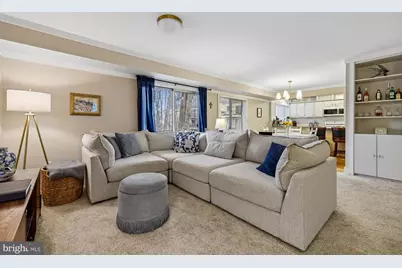
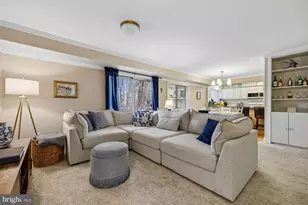
A condo like no other in Parkside!! This exceptional two"‘bedroom, two"‘bath residence offers the perfect blend of comfort, style, and location. From the moment you enter, it's clear this home is special. A welcoming foyer with a generous closet opens into an expansive living and dining area, ideal for both everyday living and entertaining. Thoughtful accents and finishes enhance the space throughout, including classic crown molding, new light fixtures, and a striking modern chandelier. The open floor plan flows seamlessly to a private balcony-your own peaceful retreat overlooking lush, tree"‘lined views. It's the perfect place to enjoy your morning coffee or unwind at the end of the day. The well"‘appointed kitchen features floor"‘to"‘ceiling cabinetry, a convenient bar area, durable LVP flooring, and a picture window that fills the space with natural light. Storage is abundant throughout the home, including built"‘in shelving in the living area, a large hall linen closet, a roomy kitchen pantry, and spacious bedroom closets. The home offers two comfortable bedrooms and two fully renovated bathrooms, including a primary suite with a private en"‘suite bath and a ceiling fan for added comfort. Additional highlights include a dedicated storage room and the convenience of all utilities included in the condo fee. Ideally located just minutes from Grosvenor Metro, shopping, schools, parks, and major commuter routes including I"‘495 and I"‘270. Move right in-no updates needed. Just unpack and enjoy.
Full Property Details
Full Property Details for 10619 Montrose Ave #102
General
- Sold For: $338,000
- HOA FEE: $741/month
- Taxes: $3,708 (2026)
- Status: Closed
- Type: Condo
- Source: BrightMLSMidAtlantic
- MLS ID: MDMC2222990
- Added to Site: 110 day(s) ago
Interior
- Interior Features: Bathroom - Stall Shower, Breakfast Area, Built-Ins, Carpet, Combination Dining/Living, Crown Moldings, Dining Area, Entry Level Bedroom, Family Room Off Kitchen, Flat, Floor Plan - Open, Kitchen - Island, Pantry, Primary Bath(s), Window Treatments
- Appliances: Built-In Microwave, Icemaker, Refrigerator, Stove
Rooms
Bathrooms
- Total Bathrooms: 2
- Full Bathrooms: 2
- Main Floor Baths: 2
- Main - Full Baths: 2
Bedrooms
- Total Bedrooms: 2
- Bedrooms Main & Up: 2
Other Rooms
- Laundry: Common
Additional Information
- Shared Amenities: Common Grounds, Pool - Outdoor, Reserved/Assigned Parking, Swimming Pool, Tennis Courts, Extra Storage
- Shared Pool: Yes
- Pool: Yes
Exterior
- Exterior Features: Sidewalks, Street Lights, Tennis Court(s)
- Porch/Patio/Deck: Balcony
Parking
- Parking Features: Permit Included
- Parking Type: Parking Lot, On Street
Location
- County: MONTGOMERY
- Subdivision: PARKSIDE CONDOMINIUMS
- Building Name: PARKSIDE CODM
- Driving Directions: Check Waze, Google Maps
School Information
- School District: Montgomery County Public Schools
- Elementary School: Garrett Park
- Middle School: Tilden
- High School: Walter Johnson
Community
- Assoc. Fees Include: Air Conditioning, Common Area Maintenance, Electricity, Ext Bldg Maint, Gas, Heat, Snow Removal, Trash, Water
- Pets Allowed: Yes
- Pets: Dogs OK, Cats OK
Heating & Cooling
- Central air: Yes
- Cooling Type: Central A/C
- Cooling Fuel: Electric
- Heating Type: Heat Pump(s)
- Water Heater: Other
Utilities
- Sewer: Public Sewer
- Water: Public
Structural Information
- Architectural Style: Unit/Flat
- Structure Type: Garden 1 - 4 Floors
- Construction: Brick
- Doors: Sliding Glass
- Entry Floor Number: 1
- Stories Description: Main
- Square Feet: 1,179
- Sq. Ft. Source: Assessor
- Living Area: 1,179 Sq. Ft.
- Finished Above Grnd: 1,179 Sq. Ft.
- Year Built: 1966
- Year Built Source: Estimated
- Property Condition: Excellent
Lot Features
- Property View: Trees/Woods
- Zoning: R30
Financial Considerations
- Price Per Sq. Ft.: $291.77
- Condo Fee: $741
- Condo Fee Freq: Monthly
- Assessment Year: 2026
- County Tax: $3,626
- County Tax Freq: Annually
- Tax w/Assessment: $315,000
- Tax Amount: $3,708
- Tax Year: 2026
- Terms: Standard Sale
- Tax Total Finished Sq. Ft.: 1179
Disclosures and Reports
- Ownership: Condominium
- Condo: Yes
- Inclusions: Storage unit
Get Pre-Approved Today
Schools
Schools serving 10619 Montrose Ave #102
School District:Montgomery County Public Schools, Gaithersburg, MD
| Name | Grades | Distance |
|---|---|---|
Garrett Park Elementary School 4810 Oxford Street, Kensington, MD 20896 | K-5 | 0.3 mi |
Tilden Middle School 6300 Tilden Lane, Rockville, MD 20852 | 6-8 | 2.2 mi |
Walter Johnson High School 6400 Rock Spring Dr, Bethesda, MD 20814 | 9-12 | 2 mi |
Disclaimer:
School attendance boundaries provided by ATTOM Data Solutions and are for reference only. Contact the school directly to verify enrollment eligibility.
Price & Sales History for 10619 Montrose Ave #102
Date
Details
Price
Change
Source
5/07/2026
Sold
$338,000
-1.74%
MLS
3/20/2026
Listed
$344,000
—
MLS
Disclaimer: Historical sales information is derived from public records provided by the county offices. Information is not guaranteed and should be independently verified.
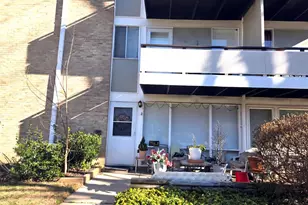
10619 Montrose Avenue #102, Bethesda, MD 20814 (MLS# MDMC2222990) is a Condo property that was sold at $338,000 on May 07, 2026. This property was listed by Rowena De Leon from our Bethesda Office.Want to learn more about 10619 Montrose Avenue #102? Do you have questions about finding other Condo real estate for sale in Bethesda? You can browse all Bethesda real estate or contact a Coldwell Banker agent to request more information.