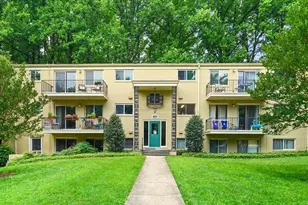
Full Property Details for 10636 Montrose Ave #2
General
- Rent: $2,700
- HOA FEE: $836/month
- Status: Closed
- Type: Condo
- Source: BrightMLSMidAtlantic
- MLS ID: MDMC2253256
- Added to Site: 63 day(s) ago
Rental Information
- Max. Lease (Mths): 24
- Min. Lease (Mths): 12
- Rent Includes: Air Conditioning, Additional Storage Space, Common Area Maintenance, Community Center, Electricity, Gas, Heat, HOA/Condo Fee, Parking, Snow Removal, Sewer, Taxes, Trash Removal, Water, Other
Interior
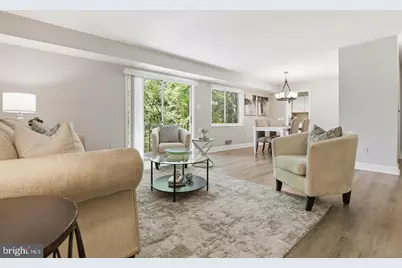
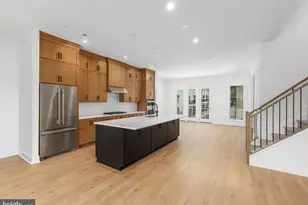
- Interior Features: Family Room Off Kitchen, Floor Plan - Open, Dining Area, Kitchen - Island, Pantry, Upgraded Countertops, Window Treatments, Other, Bathroom - Stall Shower, Kitchen - Galley
- Appliances: Built-In Microwave, Dishwasher, Disposal, Exhaust Fan, Icemaker, Oven/Range - Gas, Refrigerator, Stainless Steel Appliances
- Flooring: Ceramic Tile, Laminate Plank
Rooms
- Total Bathrooms: 2
- Full Bathrooms: 2
- Main Floor Baths: 2
- Main - Full Baths: 2
- Total Bedrooms: 2
- Bedrooms Main & Up: 2
- Laundry: Main Floor, Common
Additional Information
- Shared Amenities: Extra Storage, Tennis Courts, Tot Lots/Playground, Pool - Outdoor, Picnic Area, Party Room, Common Grounds, Club House
- Shared Pool: Yes
- Pool: Yes
Exterior
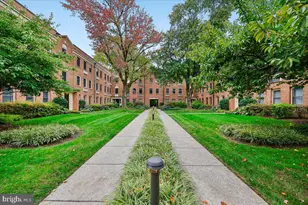
- Exterior Features: Exterior Lighting, Sidewalks, Street Lights
- Porch/Patio/Deck: Porch(es)
Parking
- Total Spaces: 2
- Parking Features: Free, Lighted Parking, Permit Included, Private
- Parking Type: Parking Lot
Location
- County: MONTGOMERY
- Subdivision: PARKSIDE CONDOMINIUMS
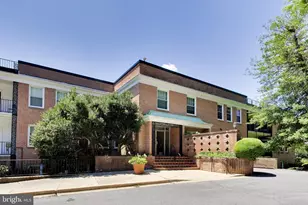
- Building Name: PARKSIDE
- Driving Directions: Drive all the way down Montrose until you reach the circle, building is around the circle on the right, enter building and go down the steps to second door on the left #2.
School Information
- School District: Montgomery County Public Schools
- Elementary School: Garrett Park
- Middle School: Tilden
- High School: Walter Johnson
Community
- Assoc. Fees Include: Air Conditioning, Common Area Maintenance, Electricity, Ext Bldg Maint, Gas, Heat, Management, Insurance, Pool(s), Recreation Facility, Reserve Funds, Sewer, Snow Removal, Trash, Water
Heating & Cooling
- Central air: Yes
- Cooling Type: Central A/C, Other
- Cooling Fuel: Electric, Other
- Heating Type: Forced Air, Other
- Heating Fuel: Natural Gas
- Water Heater: Other
Utilities
- Sewer: Public Sewer
- Water: Public
Structural Information
- Architectural Style: Other
- Structure Type: Garden 1 - 4 Floors
- Construction: Brick
- Entry Floor Number: 2
- Stories Description: Main
- Square Feet: 1,332
- Sq. Ft. Source: Assessor
- Living Area: 1,332 Sq. Ft.
- Finished Above Grnd: 1,332 Sq. Ft.
- Year Built: 1965
- Year Built Source: Estimated
- Property Condition: Excellent
Lot Features
- Property View: Trees/Woods
- Zoning: R
Financial Considerations
- Price Per Sq. Ft.: $2.03
- Condo Fee: $836
- Condo Fee Freq: Monthly
- Application Fee: $50
- Security Deposit: $2,700
- Tax w/Assessment: $335,000
- Tenant Pays: Cable TV, Other
Disclosures and Reports
- Ownership: Other
- Condo: Yes
- Purchase Optional: Yes
Listed by RE/MAX Realty Services, Melinda Hines
Sold by Non Subscribing Office, NON MEMBER