This is a carousel with tiles that activate property listing cards. Use the previous and next buttons to navigate.
1/1
$230,000
This is a carousel with tiles that activate property listing cards. Use the previous and next buttons to navigate.
1/1
Property Description
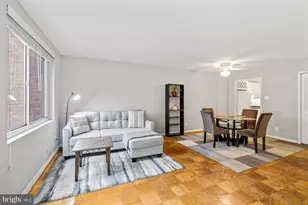
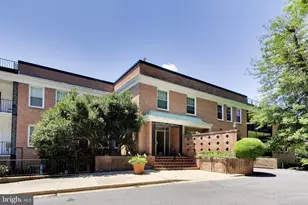
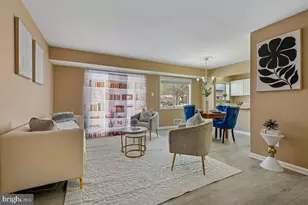
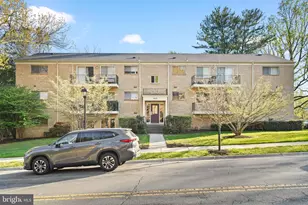
Welcome home to this light-filled, beautifully maintained 1-bedroom condo in the highly desirable Parkside Community, perfectly positioned with serene wooded views right from your own balcony. Backing directly to the trees, this unit offers peaceful privacy and a natural backdrop that's hard to find. Inside, you'll find wood floors that have been recently refinished, adding warmth and character throughout the open living and dining areas. A sliding glass door leads to your private balcony, elevated above ground level where you can enjoy quiet mornings overlooking the woods. The brand-new, fully updated kitchen is a true highlight, featuring quartz countertops, stainless steel appliances, and classic honey oak wood cabinetry. It's both stylish and functional, with plenty of storage and workspace. The spacious bedroom offers excellent closet space and the full bath is tastefully updated with a tub/shower combination. Additional updates include an HVAC system replaced in 2023, offering peace of mind for years to come. This well-managed, garden-style community offers fantastic amenities including outdoor pools, tennis courts, clubhouses, and access to miles of trails in Rock Creek Park. The reasonable monthly condo fee of $466 includes all utilities except cable, and internet. Laundry and a separate secure storage space are conveniently located just one level down. Ample residential street parking is available. Ideally located just a short walk to the Grosvenor-Strathmore Metro, Strathmore Arts Center, and minutes to 495 and downtown Bethesda, with easy access to Whole Foods, dining, and shopping. This home offers the perfect balance of comfort, convenience, and natural beauty.
Full Property Details
Full Property Details for 10661 Weymouth St #102
General
- Sold For: $230,000
- HOA FEE: $499/month
- Taxes: $2,499 (2025)
- Status: Closed
- Type: Condo
- Source: BrightMLSMidAtlantic
- MLS ID: MDMC2218518
- Added to Site: 89 day(s) ago
Interior
- Rooms/Areas: Living Room, Dining Room, Primary Bedroom, Foyer, Bathroom 1
- Interior Features: Built-Ins, Combination Dining/Living, Floor Plan - Traditional
- Appliances: Disposal, Dishwasher, Microwave, Oven/Range - Gas, Refrigerator
Rooms
Bathrooms
- Total Bathrooms: 1
- Full Bathrooms: 1
- Main Floor Baths: 1
- Main - Full Baths: 1
Bedrooms
- Total Bedrooms: 1
- Bedrooms Main & Up: 1
Other Rooms
- Laundry: Basement, Common
Additional Information
- Shared Amenities: Club House, Extra Storage, Laundry Facilities, Party Room, Pool - Outdoor, Tennis Courts, Tot Lots/Playground
- Shared Pool: Yes
- Pool: Yes
Parking
- Total Spaces: 2
- Parking Features: Free, Permit Included
- Parking Type: Off Street, On Street
Location
- County: MONTGOMERY
- Subdivision: PARKSIDE CONDOMINIUMS
- Building Name: PARKSIDE CODM
- Driving Directions: See GPS
School Information
- School District: Montgomery County Public Schools
Community
- Assoc. Fees Include: Air Conditioning, Common Area Maintenance, Ext Bldg Maint, Fiber Optics at Dwelling, Gas, Heat, Lawn Maintenance, Management, Pest Control, Pool(s), Reserve Funds, Sewer, Trash, Water, Electricity
- Pets Allowed: Yes
- Pets: Case by Case Basis
Heating & Cooling
- Central air: Yes
- Cooling Type: Central A/C
- Cooling Fuel: Electric
- Heating Type: Forced Air, Summer/Winter Changeover
- Heating Fuel: Natural Gas, Oil
- Water Heater: Natural Gas
Utilities
- Sewer: Public Sewer
- Water: Public
- Utility Description: Cable TV Available
Structural Information
- Architectural Style: Traditional
- Structure Type: Garden 1 - 4 Floors
- Model: 1-BEDROOM/BALCONY
- Construction: Brick
- Roof: Shingle
- Windows: Double Pane
- Doors: Sliding Glass
- Entry Floor Number: 1
- Stories Description: Main
- Square Feet: 780
- Sq. Ft. Source: Estimated
- Living Area: 780 Sq. Ft.
- Finished Above Grnd: 780 Sq. Ft.
- Year Built: 1964
- Year Built Source: Estimated
Lot Features
- Zoning: R30
Financial Considerations
- Price Per Sq. Ft.: $307.68
- Condo Fee: $499
- Condo Fee Freq: Monthly
- Assessment Year: 2025
- City/TownTax Freq: Annually
- Tax w/Assessment: $210,000
- Tax Amount: $2,499
- Tax Year: 2025
- Terms: Standard Sale
Disclosures and Reports
- Ownership: Condominium
- Condo: Yes
Listed by Compass, Patrick Harwood and Compass, Charles Dudley
Sold by Pearson Smith Realty, LLC, Andrea Andrejic

Get Pre-Approved Today
Schools
Schools serving 10661 Weymouth St #102
School District:Montgomery County Public Schools, Gaithersburg, MD
| Name | Grades | Distance |
|---|---|---|
Garrett Park Elementary School 4810 Oxford Street, Kensington, MD 20896 | K-5 | 0.4 mi |
Tilden Middle School 6300 Tilden Lane, Rockville, MD 20852 | 6-8 | 2.3 mi |
Walter Johnson High School 6400 Rock Spring Dr, Bethesda, MD 20814 | 9-12 | 2.1 mi |
Disclaimer:
School attendance boundaries provided by ATTOM Data Solutions and are for reference only. Contact the school directly to verify enrollment eligibility.
Price & Sales History for 10661 Weymouth St #102
Date
Details
Price
Change
Source
5/08/2026
Sold
$230,000
-4.16%
MLS
3/18/2026
Price Reduced
$239,990
-2.04%
MLS
2/27/2026
Listed
$245,000
—
MLS
Disclaimer: Historical sales information is derived from public records provided by the county offices. Information is not guaranteed and should be independently verified.
10661 Weymouth Street #102, Bethesda, MD 20814 (MLS# MDMC2218518) is a Condo property that was sold at $230,000 on May 08, 2026. Want to learn more about 10661 Weymouth Street #102? Do you have questions about finding other Condo real estate for sale in Bethesda? You can browse all Bethesda real estate or contact a Coldwell Banker agent to request more information.