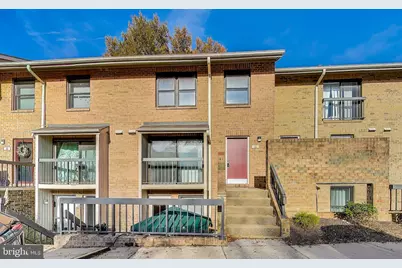
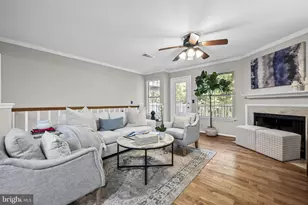
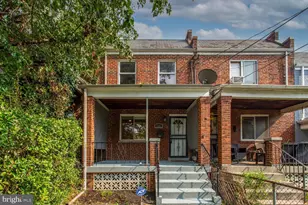
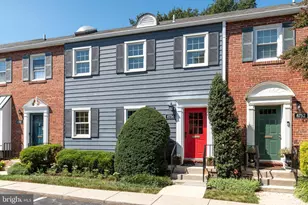
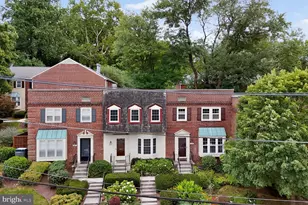
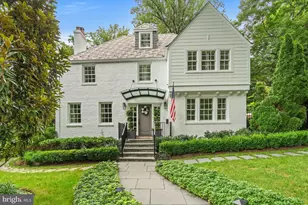
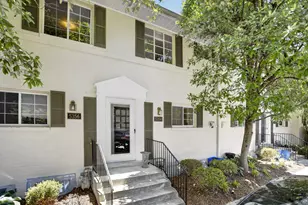
Full Property Details for 16 Dudley Ct #7
General
- Sold For: $450,000
- HOA FEE: $405/month
- Taxes: $5,509 (2025)
- Status: Closed
- Type: Townhouse
- Source: BrightMLSMidAtlantic
- MLS ID: MDMC2241728
- Added to Site: 109 day(s) ago
Interior
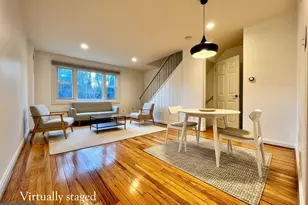
- Interior Features: Combination Dining/Living, Floor Plan - Traditional, Kitchen - Table Space, Primary Bath(s), Upgraded Countertops, Window Treatments
- Appliances: Dishwasher, Disposal, Dryer, Microwave, Oven/Range - Electric, Refrigerator, Washer
- Flooring: Wood, Ceramic Tile, Carpet
Rooms
- Total Bathrooms: 3
- Full Bathrooms: 2
- Half Bathrooms: 1
- Upper Floor Baths: 2
- Upper - Full Baths: 2
- Main Floor Baths: 1
- Main - 1/2 Baths: 1
- Total Bedrooms: 3
- Bedrooms Upper: 3
- Laundry: Has Laundry, Dryer In Unit, Washer In Unit
Additional Information
- Shared Amenities: Pool - Outdoor, Common Grounds
- Shared Pool: Yes
- Pool: Yes
- Security/Safety: Smoke Detector
Exterior
- Exterior Features: Exterior Lighting
- Porch/Patio/Deck: Balcony
Parking
- Total Spaces: 1
- Parking Features: Rented/Permit Required
- Parking Type: Off Street
Location
- County: MONTGOMERY
- Subdivision: BRISTOL SQUARE
- Driving Directions: From MD-355 S/Rockville Pike - Turn Right onto Pooks Hill Rd, Left onto Dudley Ln, Left onto Dudley Ct, 16 Dudley will be on the left.
- City Limits: Yes
School Information
- School District: Montgomery County Public Schools
- Elementary School: Ashburton
- Middle School: North Bethesda
- High School: Walter Johnson
Community
- Assoc. Fees Include: Management, Pool(s), Reserve Funds, Road Maintenance, Snow Removal, Trash, Lawn Maintenance
- Pets Allowed: Yes
- Pets: Cats OK, Dogs OK
Heating & Cooling
- Central air: Yes
- Cooling Type: Central A/C
- Cooling Fuel: Electric
- Heating Type: Forced Air
- Heating Fuel: Natural Gas
- Water Heater: Electric
Utilities
- Sewer: Public Sewer
- Water: Public
- Utility Description: Cable TV Available
Structural Information
- Architectural Style: Contemporary
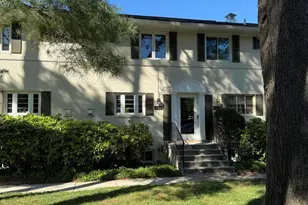
- Structure Type: Interior Row/Townhouse
- Construction: Combination
- Foundation: Brick/Mortar
- Walls/Ceilings: Dry Wall
- Windows: Double Hung
- Doors: Sliding Glass
- Stories Description: Main, Upper 1
- Square Feet: 1,360
- Sq. Ft. Source: Assessor
- Living Area: 1,360 Sq. Ft.
- Finished Above Grnd: 1,360 Sq. Ft.
- Year Built: 1981
- Year Built Source: Assessor
- Property Condition: Good
Lot Features
- Property View: Street
- Lot Size Source: Estimated
- Zoning: R
Financial Considerations
- Price Per Sq. Ft.: $330.88
- Condo Fee: $405
- Condo Fee Freq: Monthly
- Assessment Year: 2026
- City/TownTax Freq: Annually
- County Tax: $5,065
- County Tax Freq: Annually
- Tax w/Assessment: $435,000
- Tax Amount: $5,509
- Tax Year: 2025
- Terms: Standard Sale
- Tax Total Finished Sq. Ft.: 1360
Disclosures and Reports
- Ownership: Fee Simple
- Condo: Yes
Listed by Goldberg Group Real Estate, David S. Goldberg and Goldberg Group Real Estate, Sam Fishman
Sold by Berkshire Hathaway HomeServices PenFed Realty, Tracey Young