This is a carousel with tiles that activate property listing cards. Use the previous and next buttons to navigate.
1/1
$2,576,000
This is a carousel with tiles that activate property listing cards. Use the previous and next buttons to navigate.
1/1
Property Description
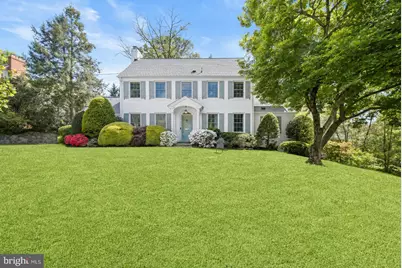
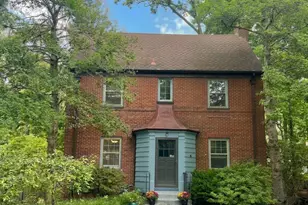
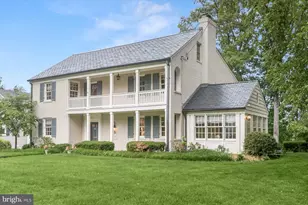
Set on a prominent 0.3 acre corner lot in the highly sought-after Sumner neighborhood, 4700 Fort Sumner Drive offers a rare blend of classic center hall colonial architecture and extensive recent updates, delivering a home that feels both timeless and move-in ready. Inside, a gracious center hall layout opens to expansive yet comfortable living spaces. The front-to-back living room is anchored by a wood-burning fireplace and flows seamlessly to the outdoor entertaining areas. The formal dining room features classic millwork and updated lighting, ideal for both intimate dinners and larger gatherings. The kitchen, redesigned as part of a recent renovation, spans the rear of the home and is both functional and inviting. A skylit breakfast area overlooks the expansive backyard, while updated cabinetry, appliances, lighting, and generous prep space make it a true hub of the home. The main level also includes a welcoming family room with a second fireplace and custom built-ins, along with two powder rooms. A standout feature is the private, soundproofed office with its own side entrance-perfect for working from home or meeting clients. The second level offers four spacious bedrooms and three full baths, including a well-appointed primary suite with a walk-in closet and en suite bath. The third level provides two additional large bedrooms and an updated full bath, offering flexible space for guests, au pair, or home offices. The lower level adds versatility with a recreation room featuring a third fireplace, a dedicated workshop, mudroom, and direct access to the attached two-car garage with EV charging. Located just off Massachusetts Avenue, Sumner is known for its strong community feel and easy access to parks, trails, shopping, and commuter routes. The home is also part of the highly regarded Wood Acres, Pyle, and Whitman school cluster. A beautifully updated home with space, flexibility, and enduring appeal in one of the area's most desirable neighborhoods.
Full Property Details
Full Property Details for 4700 Fort Sumner Dr
General
- Sold For: $2,576,000
- Taxes: $16,836 (2025)
- Status: Closed
- Type: Single Family
- Source: BrightMLSMidAtlantic
- MLS ID: MDMC2229058
- Added to Site: 71 day(s) ago
Interior
- Fireplace: Yes
- Number of Fireplaces: 3
Rooms
Bathrooms
- Total Bathrooms: 7
- Full Bathrooms: 4
- Half Bathrooms: 3
- Upper 2 - Full Baths: 1
- Upper Floor Baths: 4
- Upper - Full Baths: 4
- Main Floor Baths: 2
- Main - 1/2 Baths: 2
- Lower Floor Baths: 1
- Lower - 1/2 Baths: 1
Bedrooms
- Total Bedrooms: 6
- Bedrooms Upper: 6
- Bedrooms-Up2: 2
Parking
- Garage: Yes
- Garage Spaces: 2
- Total Spaces: 2
- Parking Type: Attached Garage, Driveway
- Garage Description: Basement Garage, Garage - Side Entry, Garage Door Opener, Inside Access
Location
- County: MONTGOMERY
- Subdivision: SUMNER
- Driving Directions: From Mass Ave heading away from DC. Left on Fort Sumner Drive - follow to 4700.
School Information
- School District: Montgomery County Public Schools
- Elementary School: Wood Acres
- Middle School: Pyle
- High School: Walt Whitman
Heating & Cooling
- Cooling Type: Other
- Cooling Fuel: Electric
- Heating Type: Central
- Heating Fuel: Natural Gas
- Water Heater: Natural Gas
Utilities
- Sewer: Public Sewer
- Water: Public
Structural Information
- Architectural Style: Colonial
- Structure Type: Detached
- Construction: Brick
- Basement: Yes
- Basement Desc.: Full
- Foundation: Other
- Roof: Shingle, Composite
- Stories Description: Lower 1, Main, Upper 1, Upper 2
- Square Feet: 4,330
- Sq. Ft. Source: Assessor
- Living Area: 3,594 Sq. Ft.
- Finished Above Grnd: 3,144 Sq. Ft.
- Finished Below Grnd: 450 Sq. Ft.
- Year Built: 1959
- Year Built Source: Assessor
Unit Information
Unit 1
- Bathrooms-Lower: 1
Lot Features
- Lot Size (Acres): 0.31
- Lot Size (Sq. Ft.): 13,471
- Lot Size Source: Assessor
- Zoning: R60
Financial Considerations
- Price Per Sq. Ft.: $761.77
- Assessment Year: 2026
- City/TownTax Freq: Annually
- County Tax: $16,018
- County Tax Freq: Annually
- Tax w/Assessment: $1,625,733
- Tax Amount: $16,836
- Tax Year: 2025
- Terms: Standard Sale
- Tax Total Finished Sq. Ft.: 3594
Disclosures and Reports
- Ownership: Fee Simple
- Lot Number: 33
Listed by Washington Fine Properties, LLC, Sarah Jacobs
Sold by Washington Fine Properties, LLC, Lisa R Stransky

Get Pre-Approved Today
Schools
Schools serving 4700 Fort Sumner Dr
School District:Montgomery County Public Schools, Gaithersburg, MD
| Name | Grades | Distance |
|---|---|---|
Wood Acres Elementary School 5800 Cromwell Drive, Bethesda, MD 20816 | K-5 | 1.1 mi |
Thomas W. Pyle Middle School 6311 Wilson Lane, Bethesda, MD 20817 | 6-8 | 2.6 mi |
Walt Whitman High School 7100 Whittier Boulevard, Bethesda, MD 20817 | 9-12 | 2.1 mi |
Disclaimer:
School attendance boundaries provided by ATTOM Data Solutions and are for reference only. Contact the school directly to verify enrollment eligibility.
Price & Sales History for 4700 Fort Sumner Dr
Date
Details
Price
Change
Source
7/01/2026
Sold
$2,576,000
7.56%
MLS
5/01/2026
Listed
$2,395,000
—
MLS
Disclaimer: Historical sales information is derived from public records provided by the county offices. Information is not guaranteed and should be independently verified.
4700 Fort Sumner Drive, Bethesda, MD 20816 (MLS# MDMC2229058) is a Single Family property that was sold at $2,576,000 on July 01, 2026. Want to learn more about 4700 Fort Sumner Drive? Do you have questions about finding other Single Family real estate for sale in Bethesda? You can browse all Bethesda real estate or contact a Coldwell Banker agent to request more information.