This is a carousel with tiles that activate property listing cards. Use the previous and next buttons to navigate.
1/1
$2,619
This is a carousel with tiles that activate property listing cards. Use the previous and next buttons to navigate.
1/1
Property Description
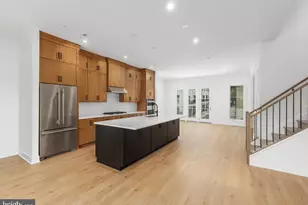
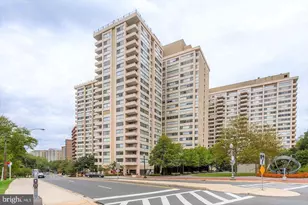
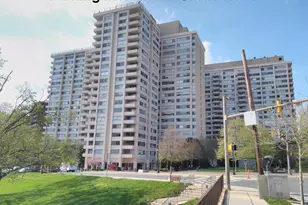
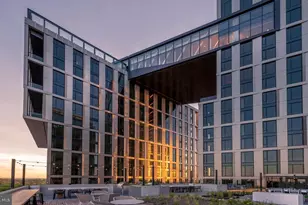
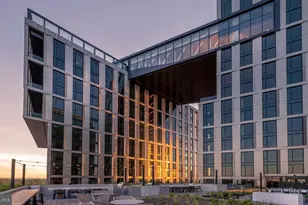
Step into The Elm and discover what it means to be the first resident in a thoughtfully designed brand-new home in the heart of Bethesda. This stunning one-bedroom, one-bathroom residence spans 762 square feet of pristine living space, where every surface gleams with that unmistakable newness that only comes from construction completed in 2021. Your morning begins in a kitchen that exemplifies modern living at its finest. Run your hand along the upgraded countertops as you prepare your first cup of coffee, appreciating the seamless flow of the open floor plan that connects your cooking space to the living area. The full suite of stainless steel appliances stands ready for everything from quick weeknight meals to weekend entertaining. The dishwasher handles cleanup while you relax, and the self-cleaning oven takes the work out of maintenance. Every detail has been considered, from the disposal that keeps things tidy to the ice maker that ensures you are always ready for guests. The thoughtful design extends throughout your home with recessed lighting that creates the perfect ambiance for any time of day. Your bedroom offers a peaceful retreat with entry-level convenience, while the generous walk-in closet provides ample storage for your entire wardrobe. The convenience of an in-unit washer and dryer means laundry day becomes effortless, and ceiling fans throughout ensure comfortable living in every season. Step outside your door and into a community that feels like a private resort. Start your day with a workout in the fully equipped fitness center, then perhaps take your four-legged family member to the dedicated dog park where they can play and socialize. The gated community provides an added sense of security and exclusivity, while the concierge service adds a touch of luxury to daily life. When friends visit, the clubhouse and game room offer perfect spaces for gathering, while the meeting room provides a professional space for remote work calls. Evenings take on a special quality at The Elm. After a long day, unwind by the pool or venture up to the roof deck where you can watch the sun set over Bethesda. The picnic area provides an ideal spot for outdoor dining, while the elevator ensures easy access to every floor. Your car stays protected in the parking garage, giving you peace of mind regardless of the weather. Living here means being part of Bethesda's vibrant walkable community, where tree-lined streets lead to an eclectic mix of dining destinations. Morning coffee runs become a pleasure as you discover neighborhood cafes, each with their own character and charm. Evening strolls reveal everything from casual eateries perfect for weeknight dinners to upscale restaurants ideal for special occasions. The blend of established local favorites and exciting new additions creates a dining scene that never grows old. This pet-friendly community welcomes both cats and dogs with a deposit, ensuring your entire family can call The Elm home. The security features and professional management team provide peace of mind, while the comprehensive amenity package means you rarely need to venture far for recreation or relaxation. Life at The Elm represents the perfect intersection of brand-new construction quality and established neighborhood charm, where every day feels like a fresh start in a home that has never known another resident. Pricing and availability subject to change on a daily basis. Photos are of model units. Parking may be available subject to availability and may be an additional fee.
Full Property Details
Full Property Details for 4710 Elm St #E-1015
General
- Rent: $2,619
- Status: Closed
- Type: Condo
- Source: BrightMLSMidAtlantic
- MLS ID: MDMC2233300
- Added to Site: 170 day(s) ago
Rental Information
- Max. Lease (Mths): 24
- Min. Lease (Mths): 12
Interior
- Interior Features: Bathroom - Tub Shower, Breakfast Area, Built-Ins, Combination Dining/Living, Combination Kitchen/Dining, Combination Kitchen/Living, Entry Level Bedroom, Flat, Floor Plan - Open, Floor Plan - Traditional, Kitchen - Eat-In, Kitchen - Gourmet, Kitchen - Island, Other, Primary Bath(s), Sprinkler System, Window Treatments, Wood Floors, Walk-in Closet(s), Ceiling Fan(s)
- Appliances: Built-In Microwave, Cooktop, Dishwasher, Disposal, Dryer, Energy Efficient Appliances, Freezer, Microwave, Oven/Range - Electric, Refrigerator, Stove, Stainless Steel Appliances, Washer, Range Hood
Rooms
Bathrooms
- Total Bathrooms: 1
- Full Bathrooms: 1
- Main Floor Baths: 1
- Main - Full Baths: 1
Bedrooms
- Total Bedrooms: 1
- Bedrooms Main & Up: 1
Other Rooms
- Laundry: Dryer In Unit, Has Laundry, Main Floor, Washer In Unit
Additional Information
- Shared Amenities: Bar/Lounge, Beach Club, Club House, Common Grounds, Community Center, Elevator, Exercise Room, Meeting Room, Other, Party Room, Picnic Area, Pool - Outdoor, Recreational Center, Reserved/Assigned Parking, Security, Spa, Swimming Pool, Fitness Center, Concierge, Dog Park, Gated Community, Extra Storage
- Shared Pool: Yes
- Pool: Yes
- Security/Safety: 24 hour security, Desk in Lobby, Doorman, Main Entrance Lock, Monitored, Resident Manager, Security System, Sprinkler System - Indoor
Exterior
- Exterior Features: Awning(s), BBQ Grill, Extensive Hardscape, Exterior Lighting, Flood Lights, Other, Play Area, Roof Deck
- Porch/Patio/Deck: Terrace, Roof, Wrap Around
Parking
- Garage: Yes
- Garage Spaces: 1
- Total Spaces: 2
- Parking Features: On-site - Rent, Rented/Permit Required
- Parking Type: Off Street, Parking Garage
- Garage Description: Garage Door Opener
Location
- County: MONTGOMERY
- Subdivision: BETHESDA
- Driving Directions: LOCATED ON ELM STREET
School Information
- School District: Montgomery County Public Schools
Community
- Pets Allowed: Yes
- Pets: Breed Restrictions, Case by Case Basis, Cats OK, Dogs
Heating & Cooling
- Central air: Yes
- Cooling Type: Central A/C
- Cooling Fuel: Other
- Heating Type: Central
- Heating Fuel: Other
- Water Heater: Other
Utilities
- Sewer: Public Sewer
- Water: Public
Structural Information
- Architectural Style: Unit/Flat, Traditional
- Structure Type: Hi-Rise 9+ Floors
- Construction: Other
- Entry Floor Number: 12
- Stories Description: Main
- Square Feet: 762
- Sq. Ft. Source: Estimated
- Living Area: 762 Sq. Ft.
- Finished Above Grnd: 762 Sq. Ft.
- Year Built: 2022
- Year Built Source: Estimated
- Property Condition: Excellent
Financial Considerations
- Price Per Sq. Ft.: $3.44
- Security Deposit: $350
- Tenant Pays: Utilities - All
Disclosures and Reports
- Ownership: Other
Listed by KW Empower, Brad R Levinson and Keller Williams Capital Properties, Brettany Payne
Sold by Non Subscribing Office, NON MEMBER
Schools
Schools serving 4710 Elm St #E-1015
School District:Montgomery County Public Schools, Gaithersburg, MD
| Name | Grades | Distance |
|---|---|---|
Somerset Elementary School 5811 Warwick Place, Chevy Chase, MD 20815 | K-5 | 0.9 mi |
Westland Middle School 5511 Massachusetts Avenue, Bethesda, MD 20816 | 6-8 | 1.7 mi |
Bethesda-Chevy Chase High School 4301 East-West Highway, Bethesda, MD 20814 | 9-12 | 0.4 mi |
Disclaimer:
School attendance boundaries provided by ATTOM Data Solutions and are for reference only. Contact the school directly to verify enrollment eligibility.
Price History for 4710 Elm St #E-1015
Date
Details
Price
Change
Source
7/25/2026
Sold
$2,619
—
MLS
5/12/2026
Listed
$2,619
—
MLS
Disclaimer: Historical sales information is derived from public records provided by the county offices. Information is not guaranteed and should be independently verified.
4710 Elm Street #E-1015, Bethesda, MD 20814 (MLS# MDMC2233300) is a Condo property that was sold at $2,619 on July 25, 2026. Want to learn more about 4710 Elm Street #E-1015? Do you have questions about finding other real estate for sale or rent in Bethesda? You can browse all Bethesda rentals or contact a Coldwell Banker agent to request more information.