This is a carousel with tiles that activate property listing cards. Use the previous and next buttons to navigate.
1/1
$3,822
This is a carousel with tiles that activate property listing cards. Use the previous and next buttons to navigate.
1/1
Property Description
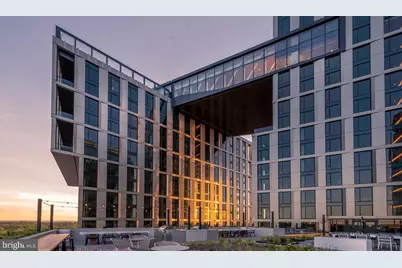
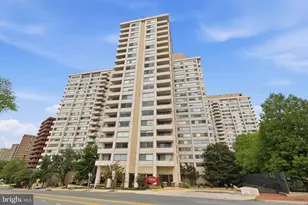
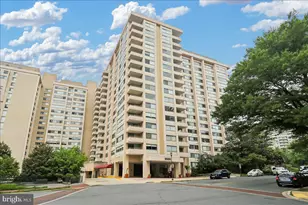
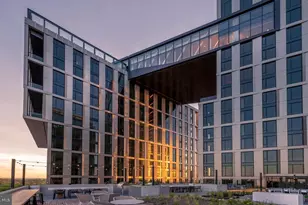
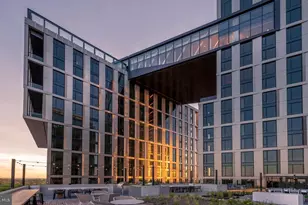
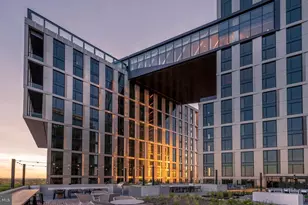
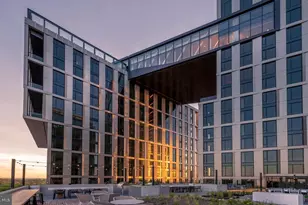
Hardwood-style flooring and an open layout that breathes from kitchen to living room set this two-bedroom, two-bathroom residence apart in one of Bethesda's most sought-after addresses. At 983 square feet, the floor plan wastes nothing and offers everything - a home that feels both spacious and intentional from the moment you step inside. The kitchen is the natural center of daily life here, and it earns that role. Upgraded countertops provide generous surface space for everything from a weeknight stir-fry to a slow Sunday brunch spread. Stainless steel appliances line the space with a clean, professional-grade presence - the kind that makes cooking feel like something you actually want to do. A range hood keeps things clear while the stove, microwave, and self-cleaning oven handle the full range of your culinary ambitions. The refrigerator with ice maker, dishwasher, and disposal round out a kitchen that has thought through every detail. Recessed lighting casts the workspace in an even, flattering glow, and the open floor plan means whoever is cooking never feels cut off from the rest of the home. Conversation carries easily between the kitchen and living area, making this a space that naturally draws people together. Each bedroom is a genuine retreat. The primary suite features a walk-in closet that handles even an ambitious wardrobe, and the second bedroom functions just as well as a guest room, home office, or both. Ceiling fans in the rooms keep air moving through all seasons, and the in-unit washer and dryer mean laundry day fits into a lunch break rather than a Saturday afternoon. The Elm, built in 2021, was designed with a full amenity program that extends your living space well beyond your front door. The rooftop deck offers an elevated escape with open-air perspective over the surrounding neighborhood - ideal for evening unwinding or weekend gatherings. The pool provides a resort-like counterpoint to busy workdays. A fitness center keeps your routine on track without a commute of its own, while the clubhouse, game room, and meeting room give residents flexible space for both social and professional needs. A concierge is on hand to manage the details, the building is gated with dedicated security, and a parking garage means your car is always close and covered. For residents with pets, a dog park is built right into the community, and the building welcomes both cats and dogs, making this a genuinely pet-forward home. Bethesda's dining and shopping scene is one of the great walkable corridors in the Washington metro area, and this address sits squarely within it. The neighborhood blends long-established local favorites with newer restaurants, cafes, and boutiques that have made Bethesda a destination rather than just a suburb. A morning coffee run, an evening out without a car, a farmers market stop on the way home - the rhythm of a walkable life is built into this location. Wisconsin Avenue's energy is close, quieter side streets are also close, and the balance between the two is one of the more underrated pleasures of living here. When the city calls, the Metro is within easy reach, connecting residents to downtown Washington and the broader regional rail network with the kind of reliability that makes car-free living genuinely viable. Whether the commute is five stops or five minutes, The Elm positions you to move through the region on your terms. Pricing and availability subject to change on a daily basis. Photos are of model units. Parking may be available subject to availability and may be an additional fee.
Full Property Details
Full Property Details for 4710 Elm St #W-1209
General
- Rent: $3,822
- Status: Closed
- Type: Condo
- Source: BrightMLSMidAtlantic
- MLS ID: MDMC2246420
- Added to Site: 65 day(s) ago
Rental Information
- Max. Lease (Mths): 24
- Min. Lease (Mths): 12
Interior
- Interior Features: Bathroom - Tub Shower, Breakfast Area, Built-Ins, Combination Dining/Living, Combination Kitchen/Dining, Combination Kitchen/Living, Entry Level Bedroom, Flat, Floor Plan - Open, Floor Plan - Traditional, Kitchen - Eat-In, Kitchen - Gourmet, Kitchen - Island, Other, Primary Bath(s), Sprinkler System, Window Treatments, Wood Floors, Walk-in Closet(s), Ceiling Fan(s)
- Appliances: Built-In Microwave, Cooktop, Dishwasher, Disposal, Dryer, Energy Efficient Appliances, Freezer, Microwave, Oven/Range - Electric, Refrigerator, Stove, Stainless Steel Appliances, Washer, Range Hood
Rooms
Bathrooms
- Total Bathrooms: 2
- Full Bathrooms: 2
- Main Floor Baths: 2
- Main - Full Baths: 2
Bedrooms
- Total Bedrooms: 2
- Bedrooms Main & Up: 2
Other Rooms
- Laundry: Dryer In Unit, Has Laundry, Main Floor, Washer In Unit
Additional Information
- Shared Amenities: Bar/Lounge, Beach Club, Club House, Common Grounds, Community Center, Elevator, Exercise Room, Meeting Room, Other, Party Room, Picnic Area, Pool - Outdoor, Recreational Center, Reserved/Assigned Parking, Security, Spa, Swimming Pool, Fitness Center, Game Room, Concierge, Dog Park, Gated Community, Extra Storage
- Shared Pool: Yes
- Pool: Yes
- Security/Safety: 24 hour security, Desk in Lobby, Doorman, Main Entrance Lock, Monitored, Resident Manager, Security System, Sprinkler System - Indoor
Exterior
- Exterior Features: Awning(s), BBQ Grill, Extensive Hardscape, Exterior Lighting, Flood Lights, Other, Play Area, Roof Deck
- Porch/Patio/Deck: Terrace, Roof, Wrap Around
Parking
- Garage: Yes
- Garage Spaces: 2
- Total Spaces: 3
- Parking Features: On-site - Rent, Rented/Permit Required
- Parking Type: Off Street, Attached Garage, Parking Garage
- Garage Description: Garage Door Opener
Location
- County: MONTGOMERY
- Subdivision: BETHESDA
- Driving Directions: LOCATED ON ELM STREET
School Information
- School District: Montgomery County Public Schools
Community
- Pets Allowed: Yes
- Pets: Breed Restrictions, Case by Case Basis, Cats OK, Dogs
Heating & Cooling
- Central air: Yes
- Cooling Type: Central A/C
- Cooling Fuel: Other
- Heating Type: Central
- Heating Fuel: Other
- Water Heater: Other
Utilities
- Sewer: Public Sewer
- Water: Public
Structural Information
- Architectural Style: Unit/Flat, Traditional
- Structure Type: Hi-Rise 9+ Floors
- Construction: Other
- Entry Floor Number: 12
- Stories Description: Main
- Square Feet: 983
- Sq. Ft. Source: Estimated
- Living Area: 983 Sq. Ft.
- Finished Above Grnd: 983 Sq. Ft.
- Year Built: 2022
- Year Built Source: Estimated
- Property Condition: Excellent
Financial Considerations
- Price Per Sq. Ft.: $3.9
- Security Deposit: $350
- Tenant Pays: Utilities - All
Disclosures and Reports
- Ownership: Other
Listed by KW Empower, Brad R Levinson and Keller Williams Capital Properties, Brettany Payne
Sold by Non Subscribing Office, NON MEMBER

Price History for 4710 Elm St #W-1209
Date
Details
Price
Change
Source
9/19/2026
Sold
$3,822
-0.26%
MLS
7/18/2026
Listed
$3,832
—
MLS
Disclaimer: Historical sales information is derived from public records provided by the county offices. Information is not guaranteed and should be independently verified.
4710 Elm Street #W-1209, Bethesda, MD 20814 (MLS# MDMC2246420) is a Condo property that was sold at $3,822 on September 19, 2026. Want to learn more about 4710 Elm Street #W-1209? Do you have questions about finding other real estate for sale or rent in Bethesda? You can browse all Bethesda rentals or contact a Coldwell Banker agent to request more information.