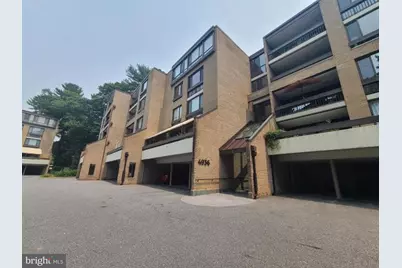
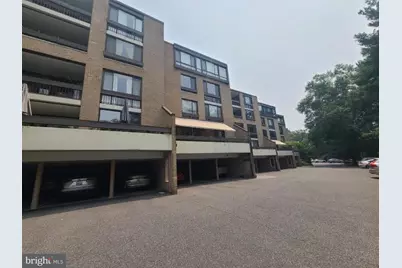
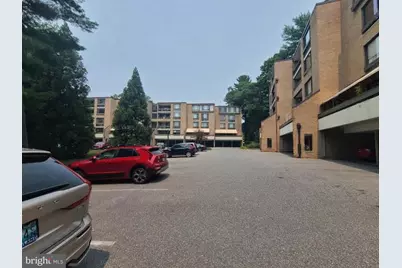
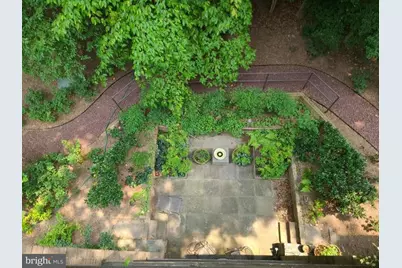
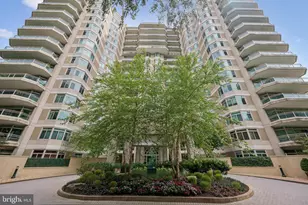
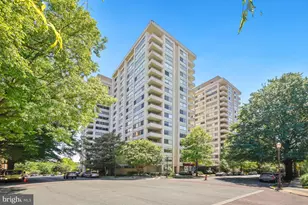
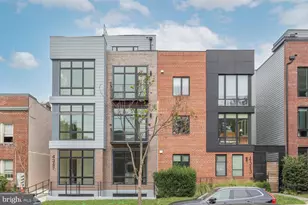
Full Property Details for 4936 Sentinel Dr #5-401
General
- Price: $579,900
- HOA FEE: $1,323/month
- Taxes: $5,525 (2025)
- Status: Active
- Type: Condo
- Source: BrightMLSMidAtlantic
- MLS ID: MDMC2246348
- Updated: 8/24/2026
- Added to Site: 96 day(s) ago
Interior
- Number of Rooms: 5
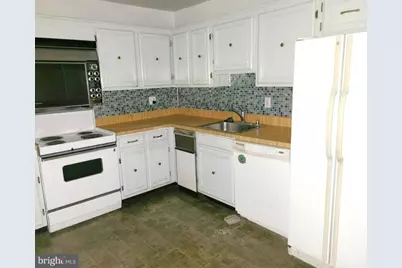
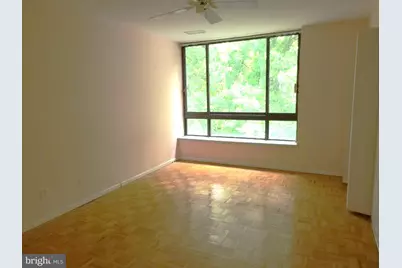
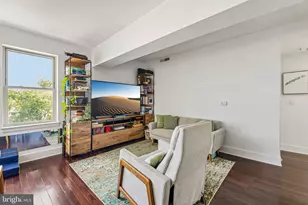
- Rooms/Areas: Living Room, Dining Room, Bedroom 2, Kitchen, Foyer, Bedroom 1, Bathroom 1, Bathroom 2
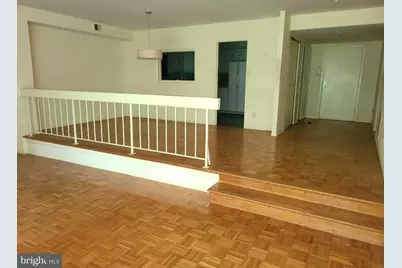
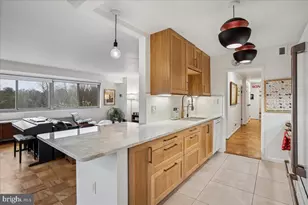
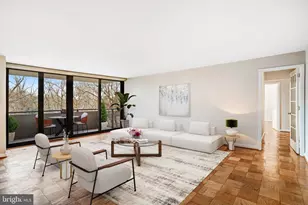
- Interior Features: Bathroom - Stall Shower, Bathroom - Tub Shower, Combination Dining/Living, Floor Plan - Open, Formal/Separate Dining Room, Kitchen - Efficiency, Pantry, Wood Floors
- Fireplace: Yes
- Number of Fireplaces: 1
- Fireplace(s): Fireplace - Glass Doors
- Flooring: Ceramic Tile, Vinyl, Engineered Wood
Rooms
- Total Bathrooms: 2
- Full Bathrooms: 2
- Main Floor Baths: 2
- Main - Full Baths: 2
- Total Bedrooms: 2
- Bedrooms Main & Up: 2
- Laundry: Main Floor, Washer In Unit, Dryer In Unit
Additional Information
- Shared Amenities: Club House, Common Grounds, Exercise Room, Gated Community, Jog/Walk Path, Pickleball Courts, Pool - Outdoor, Security, Other
- Shared Pool: Yes
- Pool: Yes
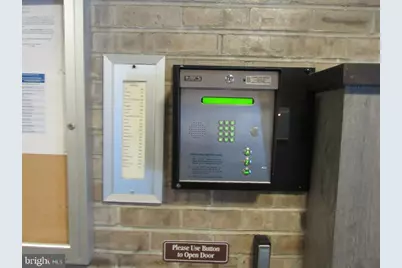
- Security/Safety: 24 hour security, Fire Detection System, Exterior Cameras, Main Entrance Lock, Security Gate, Smoke Detector
Exterior
- Exterior Features: Exterior Lighting
- Porch/Patio/Deck: Balcony
Parking
- Assigned Spaces: 2
- Total Spaces: 2
- Parking Features: Assigned, Parking Space Conveys, Paved Parking
- Parking Type: Parking Lot, Other
Location
- County: MONTGOMERY
- Subdivision: SUMNER VILLAGE
- Cross Streets: Sangamore Rd
- Driving Directions: I-95 S: Take exit 27 toward Silver Spring onto I-495 W (Capital Beltway). Go for 14.0 mi. Take exit 39 toward MD-190/River Rd/Washington/Potomac/Cabin John Pkwy/Glen Echo onto Cabin John Pkwy S. Go for 2.0 mi. Continue on Clara Barton Pkwy. Go for 0.7 mi. Make a U-Turn onto Clara Barton Pkwy. Go for 354 ft. Turn slightly left toward MacArthur Blvd./Glen Echo. Go for 0.1 mi. Turn right onto MacArthur Blvd toward Washington. Go for 1.8 mi. Turn left onto Sangamore Rd. Go for 0.4 mi. Turn right onto Sangamore Rd. Go for 0.1 mi. Turn right onto Sentinel Dr. Go for 0.3 mi. All visitors must stop at security gate with identification and a business card, if applicable. Security Department officers at the gates are not authorized to hand out any sales materials or maps of any type. No form of solicitation will be allowed within the community. Proceed to 4936 Building 5.
- Location Details: Suburban
School Information
- School District: Montgomery County Public Schools
- Elementary School: Call School Board
- Middle School: Call School Board
- High School: Call School Board
Community
- Assoc. Fees Include: Common Area Maintenance, Custodial Services Maintenance, Ext Bldg Maint, Lawn Maintenance, Pool(s), Recreation Facility, Security Gate, Snow Removal, Water, Sewer, Trash
- Pets Allowed: Yes
- Pets: Case by Case Basis
Heating & Cooling
- Central air: Yes
- Cooling Type: Central A/C
- Cooling Fuel: Electric
- Heating Type: Heat Pump - Electric BackUp
- Heating Fuel: Electric
- Water Heater: Electric
Utilities
- Sewer: Public Sewer
- Water: Community
Structural Information
- Architectural Style: Unit/Flat
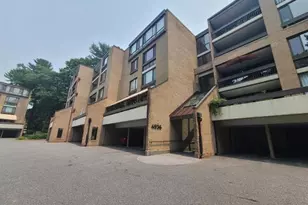
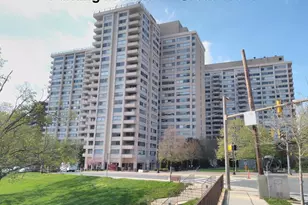
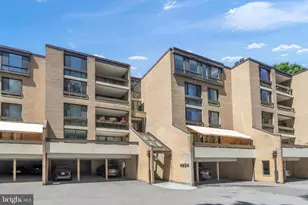
- Structure Type: Garden 1 - 4 Floors
- Construction: Brick
- Roof: Built-Up
- Common Walls: 2+ Common Walls
- Walls/Ceilings: Dry Wall
- Entry Floor Number: 4
- Elevator(s ): 1
- Stories Description: Main
- Square Feet: 1,391
- Sq. Ft. Source: Estimated
- Living Area: 1,391 Sq. Ft.
- Finished Above Grnd: 1,391 Sq. Ft.
- Year Built: 1973
- Year Built Source: Assessor
Unit Information
Lot Features
- Property View: Panoramic, Scenic Vista
- Street/Road Desc.: Black Top
- Zoning: RS
Financial Considerations
- Price Per Sq. Ft.: $416.89
- Condo Fee: $1,323
- Condo Fee Freq: Monthly
- Assessment Year: 2026
- City/TownTax Freq: Annually
- County Tax: $5,180
- County Tax Freq: Annually
- Tax w/Assessment: $435,000
- Tax Amount: $5,525
- Tax Year: 2025
- Tax Total Finished Sq. Ft.: 1391
Disclosures and Reports
- Ownership: Condominium
- Condo: Yes
- Multiple Parcels: Yes
Listed by American Eagle Realty, INC, Bradley D. Snouffer