This is a carousel with tiles that activate property listing cards. Use the previous and next buttons to navigate.
1/1
$1,599,900
This is a carousel with tiles that activate property listing cards. Use the previous and next buttons to navigate.
1/1
Property Description
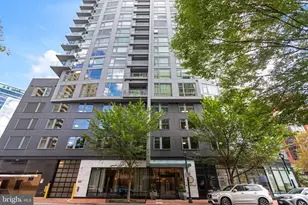
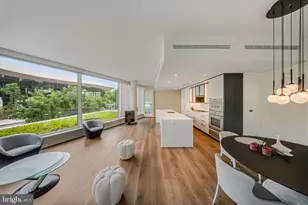
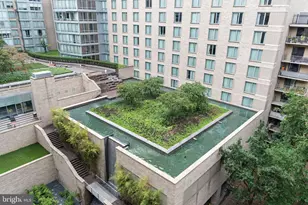
At the prestigious Cheval, this exceptional two-bedroom, two-and-a-half-bath plus den residence offers over 1,760 square feet of refined living with "‹soaring nearly 9-foot ceilings and hardwood flooring throughout. It features floor-to-ceiling custom windows adorned with Lutron smart shades and custom drapery, beautifully framing breathtaking sunset views. The gourmet kitchen is a striking blend of style and performance, featuring granite countertops and a spacious island with a breakfast bar, with a double-drawer refrigerator and wine cooler. A full suite of premium Thermador appliances-including a gas cooktop, dishwasher, counter-depth French door refrigerator with a bottom freezer and ice maker, and a combination wall oven, microwave, and wine fridge-delivers exceptional functionality and design. The grand primary suite offers generous closet space, including a walk-in closet with custom built-ins, and features a stunning primary bath with a separate glass-enclosed shower, dual vanity sinks, a soaking tub, elegant ceramic tile flooring, and a TOTO toilet. Above-ground garage parking includes two dedicated spaces with EV charging capability and a designated storage unit in the basement. With on-site management and an intimate collection of just 71 residences across 17 floors. Cheval delivers a boutique lifestyle just moments from the Bethesda Metro, premier shops, dining, and everyday conveniences. Residents enjoy an exceptional suite of amenities, including 24-hour concierge service, an elegant lobby opening to a club room with fireplace, a state-of-the-art fitness center and yoga studio, and an expansive rooftop terrace with inviting seating and dining areas, an outdoor kitchen, and grilling stations-all set against breathtaking panoramic views
Full Property Details
Full Property Details for 4960 Fairmont Ave #905
General
- Sold For: $1,599,900
- HOA FEE: $2,003/month
- Taxes: $16,905 (2025)
- Status: Closed
- Type: Condo
- Source: BrightMLSMidAtlantic
- MLS ID: MDMC2231564
- Added to Site: 52 day(s) ago
Rooms
Bathrooms
- Total Bathrooms: 3
- Full Bathrooms: 2
- Half Bathrooms: 1
- Main Floor Baths: 3
- Main - Full Baths: 2
- Main - 1/2 Baths: 1
Bedrooms
- Total Bedrooms: 2
- Bedrooms Main & Up: 2
Additional Information
- Shared Amenities: Concierge, Elevator, Exercise Room, Fitness Center, Party Room
Parking
- Garage: Yes
- Garage Spaces: 2
- Total Spaces: 2
- Parking Type: Parking Garage
- Garage Description: Garage - Front Entry
Location
- County: MONTGOMERY
- Subdivision: BETHESDA
- Driving Directions: Cheval is located on the corner of Fairmont avenue and Old Georgetown Road. Entry in Fairmont Avenue.
- City Limits: Yes
School Information
- School District: Montgomery County Public Schools
Community
- Assoc. Fees Include: Common Area Maintenance, Gas, Reserve Funds, Sewer, Snow Removal, Trash, Water
- Pets Allowed: Yes
- Pets: Dogs OK, Cats OK
Heating & Cooling
- Central air: Yes
- Cooling Type: Central A/C
- Cooling Fuel: Electric
- Heating Type: Heat Pump(s)
- Heating Fuel: Electric
- Water Heater: Tankless
Utilities
- Sewer: Public Sewer
- Water: Public
Structural Information
- Architectural Style: Contemporary
- Structure Type: Hi-Rise 9+ Floors
- Construction: Aluminum Siding
- Entry Floor Number: 9
- Stories Description: Main
- Square Feet: 1,763
- Sq. Ft. Source: Assessor
- Living Area: 1,763 Sq. Ft.
- Finished Above Grnd: 1,763 Sq. Ft.
- Year Built: 2018
- Year Built Source: Estimated
Lot Features
- Zoning: CONDO
Financial Considerations
- Price Per Sq. Ft.: $907.49
- Condo Fee: $2,003
- Condo Fee Freq: Monthly
- Assessment Year: 2026
- City/TownTax Freq: Annually
- County Tax: $16,866
- County Tax Freq: Annually
- Tax w/Assessment: $1,400,000
- Tax Amount: $16,905
- Tax Year: 2025
- Terms: Standard Sale
- Tax Total Finished Sq. Ft.: 1763
Disclosures and Reports
- Ownership: Condominium
- Condo: Yes
Listed by McWilliams/Ballard Inc., Ingveldur K Scobie
Sold by Compass, Kelly C Kelley

Get Pre-Approved Today
Schools
Schools serving 4960 Fairmont Ave #905
School District:Montgomery County Public Schools, Gaithersburg, MD
| Name | Grades | Distance |
|---|---|---|
Bethesda Elementary School 7600 Arlington Road, Bethesda, MD 20814 | K-5 | 0.2 mi |
Westland Middle School 5511 Massachusetts Avenue, Bethesda, MD 20816 | 6-8 | 2 mi |
Bethesda-Chevy Chase High School 4301 East-West Highway, Bethesda, MD 20814 | 9-12 | 0.5 mi |
Disclaimer:
School attendance boundaries provided by ATTOM Data Solutions and are for reference only. Contact the school directly to verify enrollment eligibility.
Price & Sales History for 4960 Fairmont Ave #905
Date
Details
Price
Change
Source
6/09/2026
Sold
$1,599,900
—
MLS
5/20/2026
Listed
$1,599,900
—
MLS
Disclaimer: Historical sales information is derived from public records provided by the county offices. Information is not guaranteed and should be independently verified.
4960 Fairmont Avenue #905, Bethesda, MD 20814 (MLS# MDMC2231564) is a Condo property that was sold at $1,599,900 on June 09, 2026. Want to learn more about 4960 Fairmont Avenue #905? Do you have questions about finding other Condo real estate for sale in Bethesda? You can browse all Bethesda real estate or contact a Coldwell Banker agent to request more information.