This is a carousel with tiles that activate property listing cards. Use the previous and next buttons to navigate.
1/1
$329,000
This is a carousel with tiles that activate property listing cards. Use the previous and next buttons to navigate.
1/1
Property Description
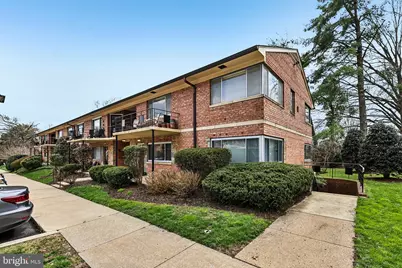
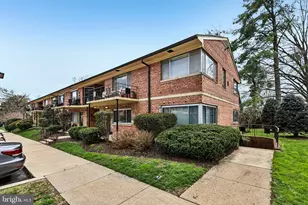
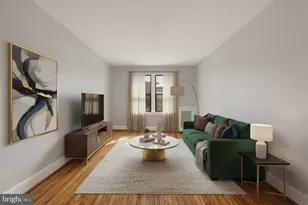
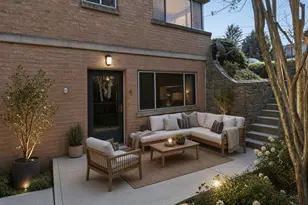
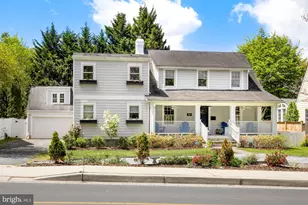
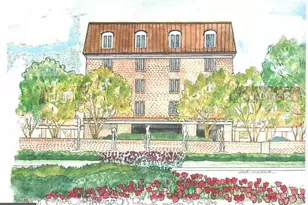
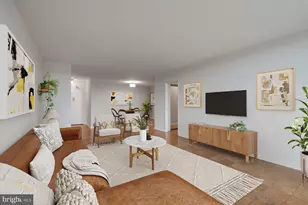
ALL UTILITIES INCLUDED & BEAUTIFULLY UPDATED! Welcome to this sun-filled, move-in ready 2-bedroom, 1-bath condo ideally located in one of Bethesda's most sought-after communities and within the highly regarded Wood Acres/Pyle/Whitman school cluster. Perfectly blending comfort, style, and convenience, this home offers effortless living in a prime location. Step inside to discover a bright, open-concept living and dining space accented by gleaming hardwood floors and abundant natural light. The recently updated kitchen is a standout feature, designed for both everyday living and entertaining, with granite countertops, sleek cabinetry, and high-quality stainless steel appliances, plus ample storage and prep space for any home chef. Enjoy access to a full suite of community amenities, including a swimming pool, playground, grills, gazebo, and beautifully landscaped grounds. The condo fee covers all utilities (excluding internet/cable), offering exceptional value and simplicity. Additional perks include ample unassigned parking, a separate storage unit, recently updated common laundry facilities, and a pet-friendly environment. Ideally situated just moments from shopping and dining at Sumner Place, with easy access to the Capital Crescent Trail for biking, running, or a quick commute into downtown Bethesda. With the nearby Westbard redevelopment continuing to grow, this location offers both immediate convenience and long-term upside. A perfect combination of modern updates, community features, and unbeatable location-this is Bethesda living at its best. Select photos are virtually staged.
Full Property Details
Full Property Details for 5013 Sentinel Dr #70
General
- Sold For: $329,000
- HOA FEE: $950/month
- Taxes: $3,559 (2025)
- Status: Closed
- Type: Condo
- Source: BrightMLSMidAtlantic
- MLS ID: MDMC2223102
- Added to Site: 62 day(s) ago
Interior
- Rooms/Areas: Living Room, Dining Room, Primary Bedroom, Bedroom 2, Kitchen
- Interior Features: Dining Area, Window Treatments, Wood Floors, Recessed Lighting, Floor Plan - Open
- Appliances: Dishwasher, Disposal, Exhaust Fan, Icemaker, Microwave, Oven/Range - Electric, Refrigerator
Rooms
Bathrooms
- Total Bathrooms: 1
- Full Bathrooms: 1
- Main Floor Baths: 1
- Main - Full Baths: 1
Bedrooms
- Total Bedrooms: 2
- Bedrooms Main & Up: 2
Additional Information
- Shared Amenities: Common Grounds, Extra Storage, Pool - Outdoor, Tot Lots/Playground, Laundry Facilities
- Shared Pool: Yes
- Pool: Yes
- Private Pool: Yes
Exterior
- Exterior Features: Play Area, Sidewalks
- Porch/Patio/Deck: Patio(s), Porch(es)
Parking
- Parking Type: None
Location
- County: MONTGOMERY
- Subdivision: SUMNER COURT
- Driving Directions: Please use Google Maps.
School Information
- School District: Montgomery County Public Schools
- Elementary School: Wood Acres
- Middle School: Thomas W. Pyle
- High School: Walt Whitman
Community
- Assoc. Fees Include: Common Area Maintenance, Electricity, Ext Bldg Maint, Lawn Maintenance, Management, Pool(s), Reserve Funds, Sewer, Snow Removal, Trash, Water, Heat, Air Conditioning
- Pets Allowed: Yes
- Pets: Size/Weight Restriction
Heating & Cooling
- Central air: Yes
- Cooling Type: Central A/C
- Cooling Fuel: Electric
- Heating Type: Forced Air
- Heating Fuel: Electric
- Water Heater: Natural Gas
Utilities
- Sewer: Public Sewer
- Water: Public
- Utility Description: Cable TV Available
Structural Information
- Architectural Style: Contemporary
- Structure Type: Garden 1 - 4 Floors
- Model: SUNNY/OPEN!
- Construction: Brick
- Roof: Other
- Windows: Double Pane, Screens
- Doors: Sliding Glass
- Entry Floor Number: 2
- Stories Description: Lower 1, Lower 2, Main, Upper 1, Upper 2
- Square Feet: 1,020
- Sq. Ft. Source: Assessor
- Living Area: 1,020 Sq. Ft.
- Finished Above Grnd: 1,020 Sq. Ft.
- Year Built: 1960
- Year Built Source: Assessor
Lot Features
- Zoning: R30
- Lot Description: Landscaping
- Fencing (Description): Rear
Financial Considerations
- Price Per Sq. Ft.: $322.55
- Condo Fee: $950
- Condo Fee Freq: Monthly
- Assessment Year: 2026
- City/TownTax Freq: Annually
- County Tax: $3,454
- County Tax Freq: Annually
- Tax w/Assessment: $295,000
- Tax Amount: $3,559
- Tax Year: 2025
- Terms: Standard Sale
- Tax Total Finished Sq. Ft.: 1020
Disclosures and Reports
- Ownership: Condominium
- Condo: Yes
Listed by Redfin Corp, Ryan James Wroblewski
Sold by Pearson Smith Realty, LLC, Ashish Mehra

Get Pre-Approved Today
Schools
Schools serving 5013 Sentinel Dr #70
School District:Montgomery County Public Schools, Gaithersburg, MD
| Name | Grades | Distance |
|---|---|---|
Wood Acres Elementary School 5800 Cromwell Drive, Bethesda, MD 20816 | K-5 | 1.1 mi |
Thomas W. Pyle Middle School 6311 Wilson Lane, Bethesda, MD 20817 | 6-8 | 2.7 mi |
Walt Whitman High School 7100 Whittier Boulevard, Bethesda, MD 20817 | 9-12 | 2.1 mi |
Disclaimer:
School attendance boundaries provided by ATTOM Data Solutions and are for reference only. Contact the school directly to verify enrollment eligibility.
Price & Sales History for 5013 Sentinel Dr #70
Date
Details
Price
Change
Source
4/30/2026
Sold
$329,000
—
MLS
3/26/2026
Listed
$329,000
—
MLS
Disclaimer: Historical sales information is derived from public records provided by the county offices. Information is not guaranteed and should be independently verified.
5013 Sentinel Drive #70, Bethesda, MD 20816 (MLS# MDMC2223102) is a Condo property that was sold at $329,000 on April 30, 2026. Want to learn more about 5013 Sentinel Drive #70? Do you have questions about finding other Condo real estate for sale in Bethesda? You can browse all Bethesda real estate or contact a Coldwell Banker agent to request more information.