Full Property Details for 5101 River Rd #1712
General
- Sold For: $175,000
- HOA FEE: $988/month
- Taxes: $2,940 (2025)
- Status: Closed
- Type: Condo
- Source: BrightMLSMidAtlantic
- MLS ID: MDMC2213134
- Added to Site: 243 day(s) ago
Interior
- Number of Rooms: 2
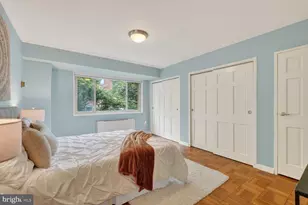
- Rooms/Areas: Bedroom 1, Bathroom 1
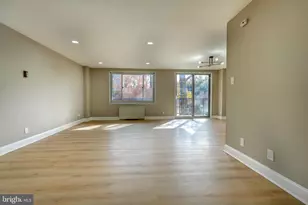
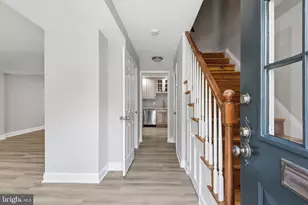
- Interior Features: Bathroom - Tub Shower, Crown Moldings, Dining Area, Kitchen - Galley, Walk-in Closet(s), Window Treatments, Wood Floors
- Appliances: Dishwasher, Disposal, Microwave, Refrigerator, Stainless Steel Appliances
Rooms
- Total Bathrooms: 1
- Full Bathrooms: 1
- Main Floor Baths: 1
- Main - Full Baths: 1
- Total Bedrooms: 1
- Bedrooms Main & Up: 1
Additional Information
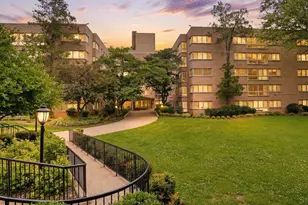
- Shared Amenities: Common Grounds, Elevator, Exercise Room, Laundry Facilities, Pool - Outdoor, Reserved/Assigned Parking, Swimming Pool, Cable, Jog/Walk Path, Party Room
- Shared Pool: Yes
- Pool: Yes
- Security/Safety: Desk in Lobby, Exterior Cameras, Monitored, Smoke Detector, Security System, Carbon Monoxide Detector(s), Fire Detection System
Parking
- Garage: Yes
- Garage Spaces: 1
- Total Spaces: 1
- Parking Features: Parking Space Conveys
- Parking Type: Parking Garage
- Garage Description: Additional Storage Area, Inside Access, Underground, Garage - Front Entry
Location
- County: MONTGOMERY
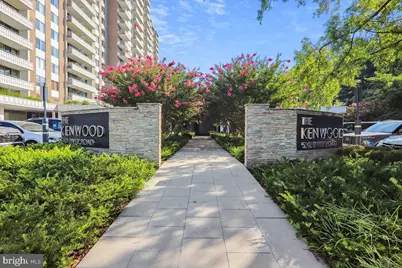
- Subdivision: KENWOOD
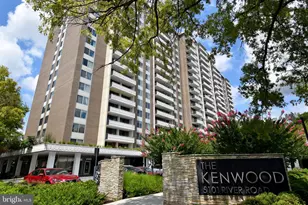
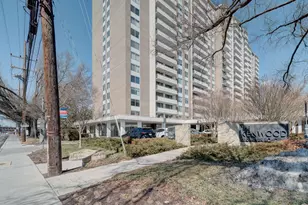
- Building Name: KENWOOD
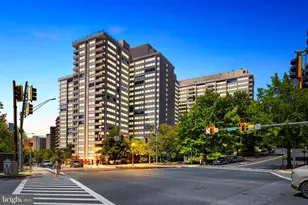
- Driving Directions: Corner of River Rd and Little Falls Parkway in Bethesda, MD.
School Information
- School District: Montgomery County Public Schools
Community
- Assoc. Fees Include: Air Conditioning, Alarm System, Common Area Maintenance, Custodial Services Maintenance, Electricity, Ext Bldg Maint, Fiber Optics Available, Gas, Heat, High Speed Internet, Laundry, Lawn Maintenance, Management, Pest Control, Pier/Dock Maintenance, Pool(s), Reserve Funds, Sewer, Trash, Water
Heating & Cooling
- Central air: Yes
- Cooling Type: Central A/C
- Cooling Fuel: Electric
- Heating Type: Central, Forced Air, Summer/Winter Changeover
- Heating Fuel: Natural Gas
- Water Heater: Natural Gas
Utilities
- Sewer: Public Sewer
- Water: Public
- Utility Description: Natural Gas Available, Sewer Available, Water Available, Electric Available, Cable TV Available
Structural Information
- Architectural Style: Traditional
- Structure Type: Hi-Rise 9+ Floors
- Builder: The Kenwood Condominium
- Construction: Block, Brick, Concrete
- Entry Floor Number: 17
- Stories Description: Main
- Square Feet: 1,026
- Sq. Ft. Source: Assessor
- Living Area: 1,026 Sq. Ft.
- Finished Above Grnd: 1,026 Sq. Ft.
- Year Built: 1969
- Year Built Source: Estimated
Lot Features
- Property View: Garden/Lawn
- Zoning: RESIDENTIAL
Financial Considerations
- Price Per Sq. Ft.: $219.3
- Condo Fee: $988
- Condo Fee Freq: Monthly
- Assessment Year: 2025
- County Tax: $2,901
- County Tax Freq: Annually
- Tax w/Assessment: $252,000
- Tax Amount: $2,940
- Tax Year: 2025
- Terms: Standard Sale
- Tax Total Finished Sq. Ft.: 1026
Disclosures and Reports
- Ownership: Condominium
- Condo: Yes
Listed by Long & Foster Real Estate, Inc., Vicki L Porter and Long & Foster Real Estate, Inc., Susan K Hollander
Sold by Compass, Kristen S Temple