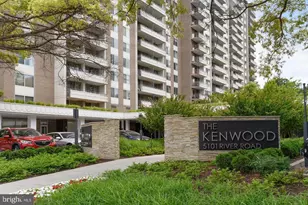
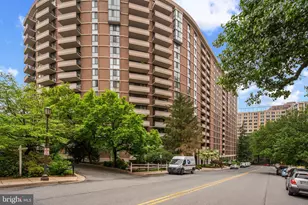
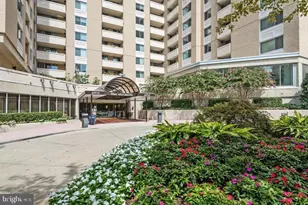
Full Property Details for 5101 River Rd #1815
General
- Rent: $2,900
- HOA FEE: $1,400/month
- Status: Closed
- Type: Condo
- Source: BrightMLSMidAtlantic
- MLS ID: MDMC2238800
- Added to Site: 85 day(s) ago
Rental Information
- Lease/Rent Term: 24 Months
- Max. Lease (Mths): 36
- Min. Lease (Mths): 24
- Rent Includes: Air Conditioning, Common Area Maintenance, Electricity, Heat, Parking, Sewer, Trash Removal, Water, Gas
Interior
- Number of Rooms: 3
- Rooms/Areas: Living Room, Dining Room, Bedroom 2, Kitchen, Foyer, Bedroom 1, Bathroom 1, Bathroom 2
- Interior Features: Kitchen - Table Space, Window Treatments, Wood Floors
- Appliances: Built-In Microwave, Dishwasher, Disposal, Energy Efficient Appliances, ENERGY STAR Dishwasher, ENERGY STAR Refrigerator, Exhaust Fan, Icemaker, Oven/Range - Gas, Refrigerator, Stainless Steel Appliances
- Flooring: Hardwood
Rooms
- Total Bathrooms: 2
- Full Bathrooms: 2
- Main Floor Baths: 2
- Main - Full Baths: 2
- Total Bedrooms: 2
- Bedrooms Main & Up: 2
Additional Information
- Shared Pool: Yes
- Pool: Yes
- Security/Safety: 24 hour security, Carbon Monoxide Detector(s), Desk in Lobby, Electric Alarm, Main Entrance Lock, Resident Manager, Smoke Detector
Exterior
- Porch/Patio/Deck: Balcony
Parking
- Garage: Yes
- Garage Spaces: 1
- Total Spaces: 1
- Parking Type: Attached Garage
- Garage Description: Underground, Garage Door Opener
Location
- Municipality: unincorporated
- County: MONTGOMERY
- Subdivision: THE KENWOOD
- Cross Streets: River Road
- Driving Directions: Google Map
- Direction Faces: South
School Information
- School District: Montgomery County Public Schools
Community
- Assoc. Fees Include: A/C unit(s), Air Conditioning, Alarm System, Electricity, Gas, Heat, Pool(s), Recreation Facility, Sewer, Trash, Water
Heating & Cooling
- Central air: Yes
- Cooling Type: Central A/C
- Cooling Fuel: Electric
- Heating Type: 90% Forced Air
- Heating Fuel: Natural Gas
- Water Heater: Natural Gas
Utilities
- Sewer: Public Sewer
- Water: Public
- Utility Description: Electric Available, Natural Gas Available, Water Available, Sewer Available, Cable TV Available
Structural Information
- Architectural Style: Contemporary
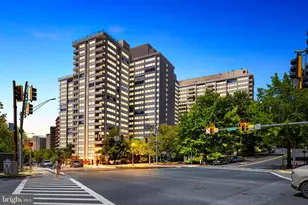
- Structure Type: Hi-Rise 9+ Floors
- Builder: The Kenwood Condominium
- Construction: Brick
- Common Walls: 1 Common Wall
- Walls/Ceilings: Dry Wall
- Windows: Screens, Double Pane, Insulated
- Doors: Sliding Glass
- Entry Floor Number: 8
- Stories Description: Main
- Square Feet: 1,336
- Sq. Ft. Source: Assessor
- Living Area: 1,336 Sq. Ft.
- Finished Above Grnd: 1,336 Sq. Ft.
- Year Built: 1969
- Year Built Source: Assessor
- Property Condition: Excellent
Lot Features
- Property View: Panoramic
- Zoning: AARTMENT
Green Features
- Energy Efficient: Appliances
Financial Considerations
- Price Per Sq. Ft.: $2.17
- Condo Fee: $1,400
- Condo Fee Freq: Monthly
- Move In Fee: Yes
- Move In Fee: $250
- Security Deposit: $2,900
- Pre-Paid Lst Mth Rnt: $1
- Tax w/Assessment: $346,333
- Owner Pays: Association Fees
- Tenant Pays: Cable TV, Insurance, Repair Deductible - 150
- Tax Total Finished Sq. Ft.: 1336
Disclosures and Reports
- Ownership: Other
- Condo: Yes
Listed by Chase Properties, Parviz Niktash
Sold by Non Subscribing Office, NON MEMBER