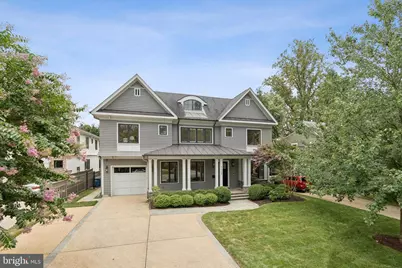
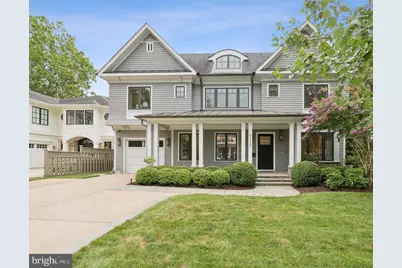
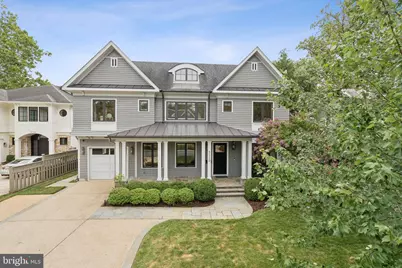
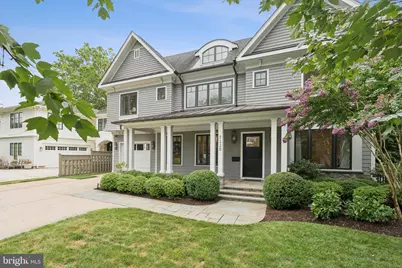
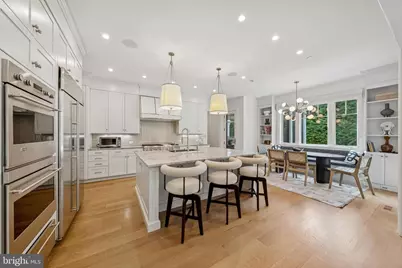
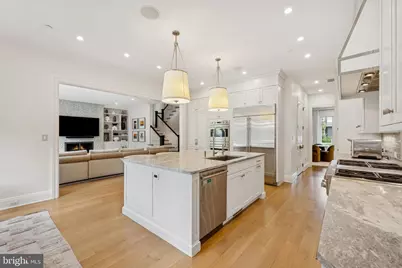
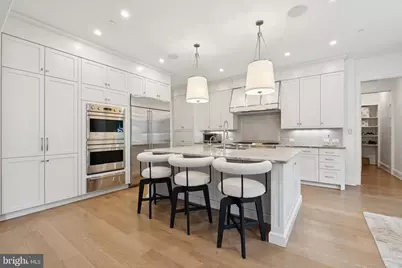
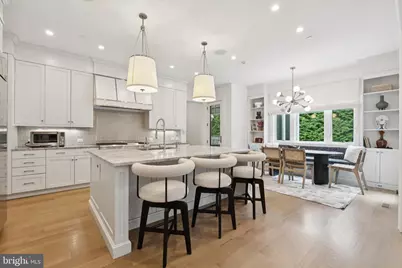
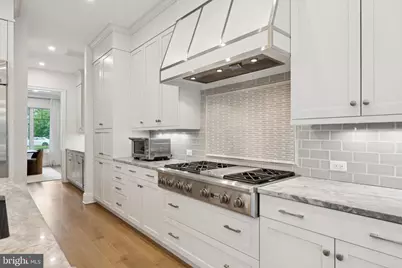
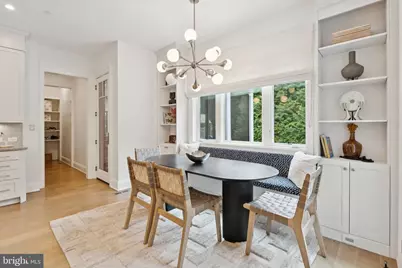
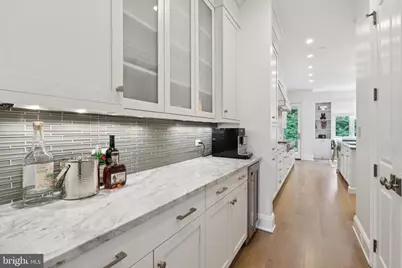
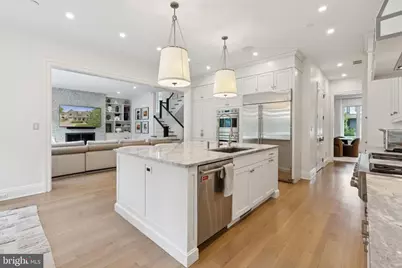
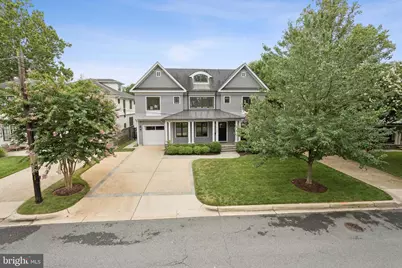
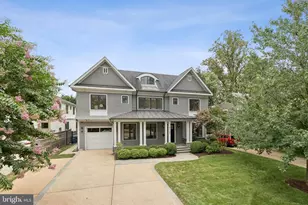
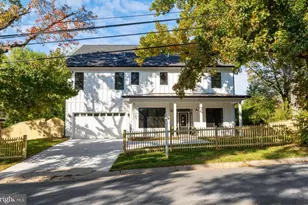
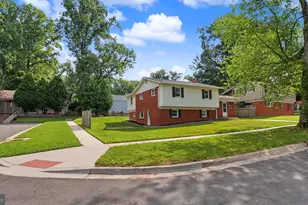
Full Property Details for 5120 Wessling Ln
General
- Rent: $20,000
- Status: Active
- Type: Single Family
- Source: BrightMLSMidAtlantic
- MLS ID: MDMC2246950
- Updated: 9/17/2026
- Added to Site: 61 day(s) ago
Rental Information
- Max. Lease (Mths): 18
- Min. Lease (Mths): 12
Interior
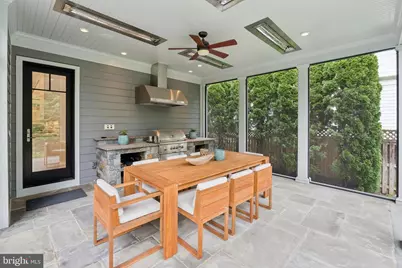
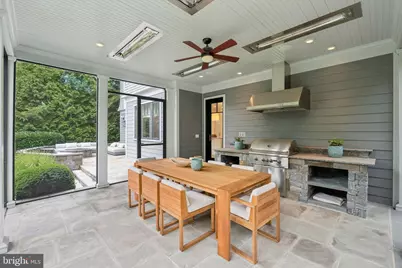
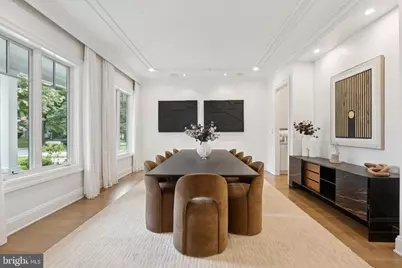
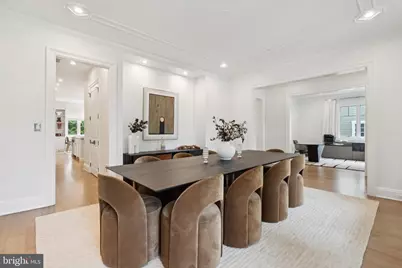
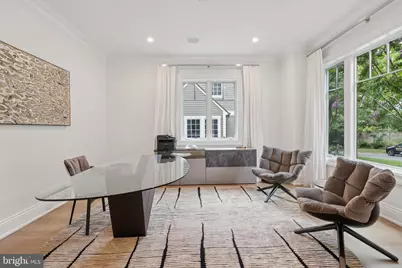
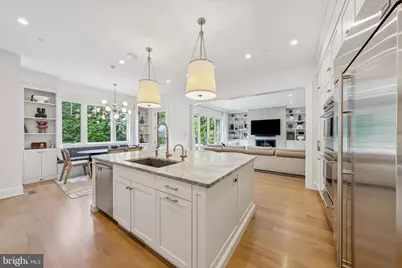
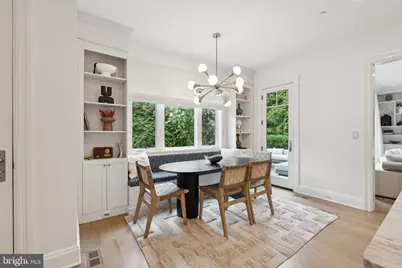
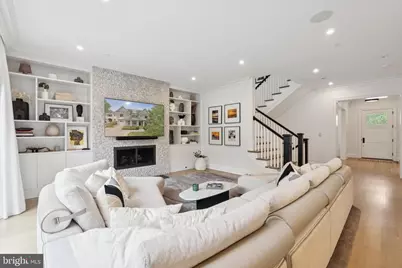
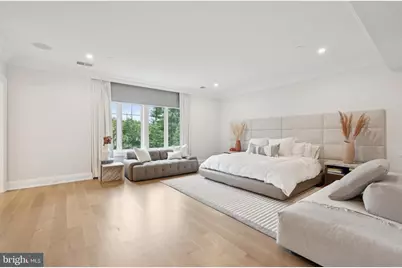
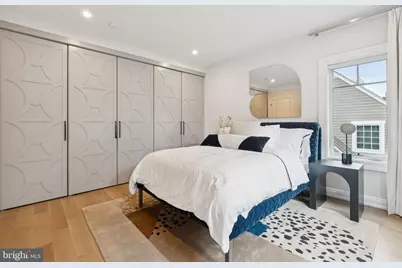
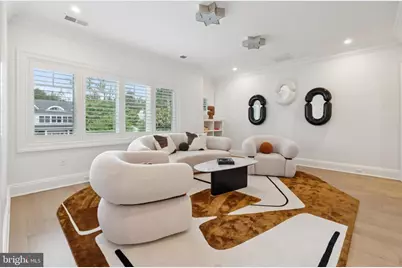
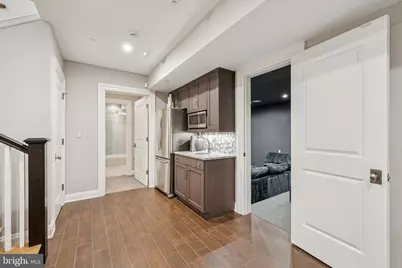
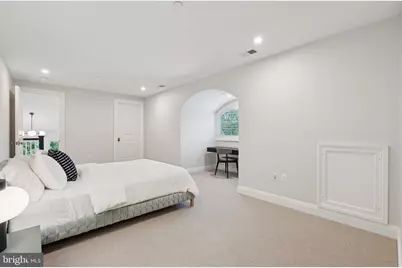
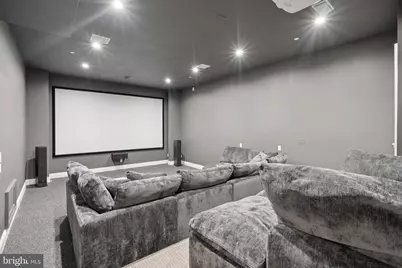
- Rooms/Areas: Dining Room, Sitting Room, Family Room, 2nd Stry Fam Rm, Mud Room, Office, Recreation Room, Media Room, Screened Porch
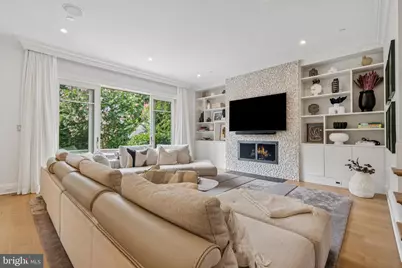
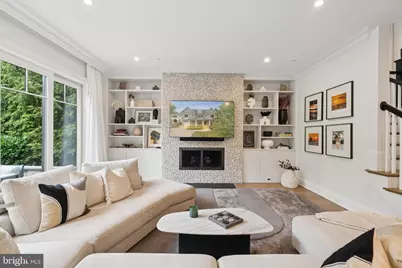
- Fireplace: Yes
- Number of Fireplaces: 1
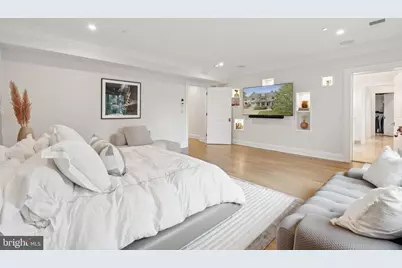
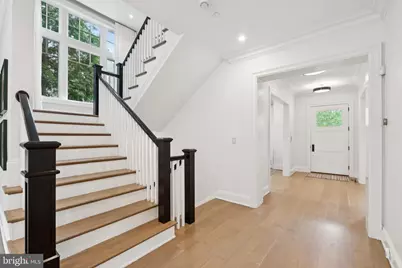
- Flooring: Hardwood
Rooms
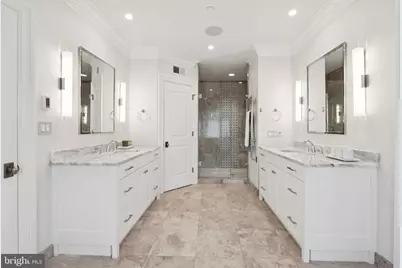
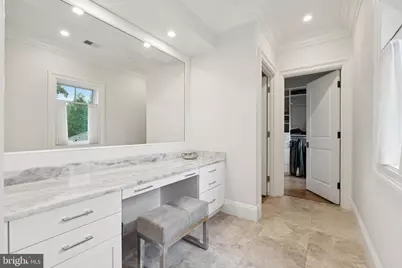
- Total Bathrooms: 7
- Full Bathrooms: 5
- Half Bathrooms: 2
- Upper 2 - Full Baths: 1
- Upper Floor Baths: 4
- Upper - Full Baths: 4
- Main Floor Baths: 1
- Main - 1/2 Baths: 1
- Lower Floor Baths: 2
- Lower - Full Baths: 1
- Lower - 1/2 Baths: 1
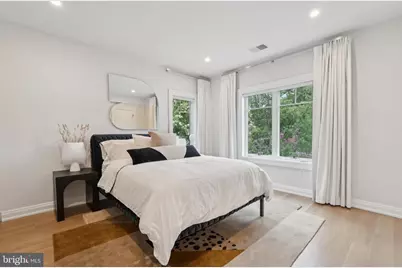
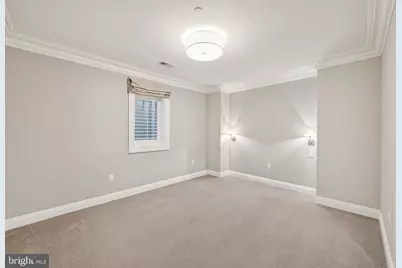
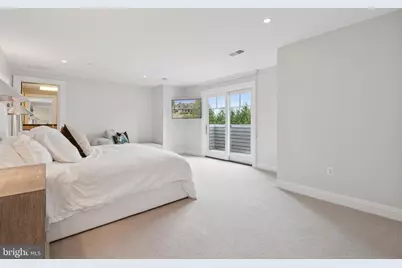
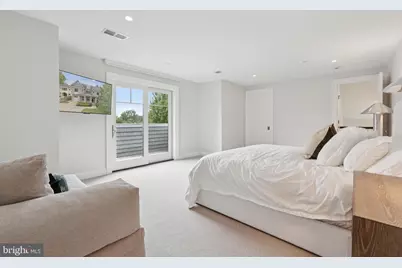
- Total Bedrooms: 6
- Bedrooms Upper: 5
- Bedrooms Lower: 1
- Bedrooms-Up2: 2
Additional Information
- Security/Safety: Electric Alarm
Exterior
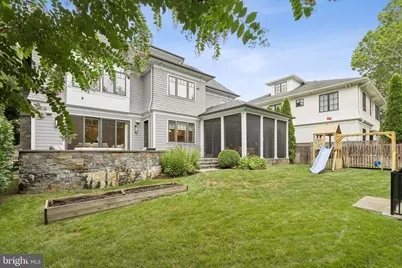
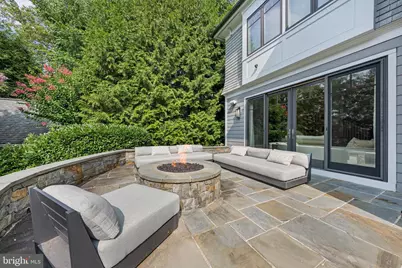
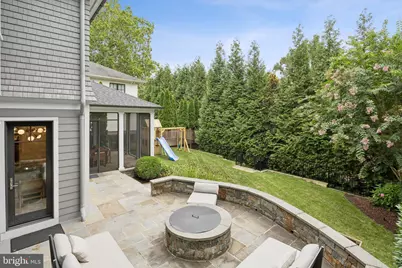
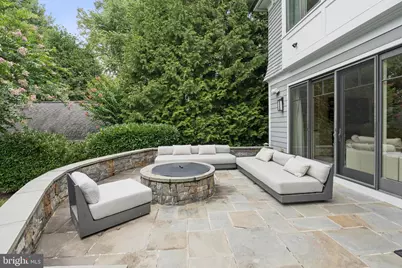
- Exterior Features: Exterior Lighting, Stone Retaining Walls
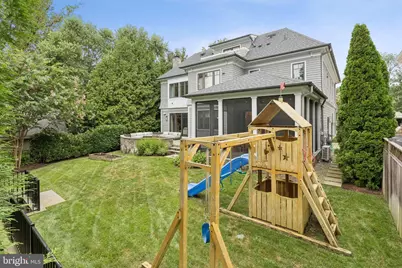
- Porch/Patio/Deck: Patio(s), Porch(es), Screened
Parking
- Garage: Yes
- Garage Spaces: 2
- Total Spaces: 2
- Parking Features: Private
- Parking Type: Attached Garage
- Garage Description: Garage - Front Entry
Location
- County: MONTGOMERY
- Subdivision: BRADLEY HILLS
- Driving Directions: Glenbrook to Wessling
School Information
- School District: Montgomery County Public Schools
- Elementary School: Bethesda
- Middle School: Westland
- High School: Bethesda-Chevy Chase
Community
- Pets Allowed: Yes
- Pets: Case by Case Basis
Heating & Cooling
- Central air: Yes
- Cooling Type: Central A/C
- Cooling Fuel: Electric
- Heating Type: Forced Air
- Heating Fuel: Natural Gas
- Water Heater: Natural Gas
Utilities
- Sewer: Public Sewer
- Water: Public
Structural Information
- Architectural Style: Craftsman
- Structure Type: Detached
- Model: Sandy Spring
- Construction: HardiPlank Type, Stone
- Basement: Yes
- Basement Desc.: Fully Finished
- Foundation: Concrete Perimeter, Brick/Mortar
- Walls/Ceilings: 9'+ Ceilings
- Stories Description: Lower 1, Main, Upper 1, Upper 2
- Square Feet: 7,294
- Sq. Ft. Source: Estimated
- Living Area: 7,294 Sq. Ft.
- Finished Above Grnd: 4,956 Sq. Ft.
- Finished Below Grnd: 2,338 Sq. Ft.
- Year Built: 2015
- Year Built Source: Estimated
- Property Condition: Excellent
Unit Information
- Bathrooms-Lower: 2
- Bedrooms-Lower: 1
Lot Features
- Property View: Garden/Lawn
- Lot Size (Acres): 0.19
- Lot Size (Sq. Ft.): 8,420
- Lot Size Source: Estimated
- Zoning: RESIDENTIAL
- Lot Description: Front Yard, Landscaping, Private, Rear Yard
- Fencing (Description): Fully
Financial Considerations
- Price Per Sq. Ft.: $4.04
- Security Deposit: $22,000
- Tenant Pays: Lawn/Tree/Shrub Care, Snow Removal, Utilities - All, Water
Disclosures and Reports
- Ownership: Other
- Inclusions: appliances
Listed by Compass, Marjorie S Halem and Compass, Harrison Halem