This is a carousel with tiles that activate property listing cards. Use the previous and next buttons to navigate.
1/1
$5,800
This is a carousel with tiles that activate property listing cards. Use the previous and next buttons to navigate.
1/1
Property Description
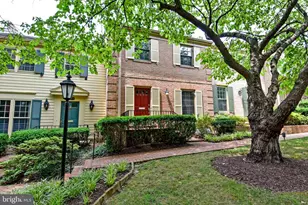
Welcome to this beautifully maintained, move-in ready 3-bedroom, 3.5-bath townhouse offering 2,781 square feet of living space in the highly sought-after Westbard Mews community in Bethesda. From the moment you step inside, you'll appreciate the bright, sun-filled interior, freshly painted throughout and showcasing beautiful original hardwood floors in their natural finish. This home also includes 2 dedicated parking spaces for added convenience. The thoughtfully updated interior features a beautifully remodeled primary bathroom, renovated lower-level living space, updated powder room, cordless blinds throughout, a new dishwasher (2024), refrigerator (2022), and washer and dryer (2022). Major systems have been meticulously maintained, including two A. O. Smith ProLine water heaters (December 2023), a Carrier HVAC system, and replacement windows installed approximately seven years ago, providing peace of mind for years to come. The location is exceptional. Enjoy being just one block from Westbard Square, where you'll find Giant Food, restaurants, a fitness center, barbershop, and other everyday conveniences. Sibley Memorial Hospital is just eight minutes away, and outdoor enthusiasts will love the private community access to the Capital Crescent Trail. In addition, this property is zoned for Wood Acres Elementary, Thomas W. Pyle Middle School, and Walt Whitman High School. This is a rare opportunity to live in a beautifully updated home in one of Bethesda's most desirable communities.
Full Property Details
Full Property Details for 5135 Westbard Ave
General
- Rent: $5,800
- Status: Closed
- Type: Townhouse
- Source: BrightMLSMidAtlantic
- MLS ID: MDMC2246450
- Added to Site: 60 day(s) ago
Rental Information
- Max. Lease (Mths): 36
- Min. Lease (Mths): 24
Interior
- Interior Features: Built-Ins, Combination Dining/Living, Dining Area, Floor Plan - Open, Kitchen - Gourmet, Recessed Lighting, Bathroom - Soaking Tub, Bathroom - Stall Shower, Bathroom - Tub Shower, Walk-in Closet(s), Window Treatments, Wood Floors
- Fireplace: Yes
- Number of Fireplaces: 2
- Appliances: Built-In Range, Dishwasher, Disposal, Dryer, Microwave, Washer, Refrigerator
- Flooring: Solid Hardwood, Stone
Rooms
Bathrooms
- Total Bathrooms: 4
- Full Bathrooms: 3
- Half Bathrooms: 1
- Upper Floor Baths: 2
- Upper - Full Baths: 2
- Main Floor Baths: 1
- Main - 1/2 Baths: 1
- Lower Floor Baths: 1
- Lower - Full Baths: 1
Bedrooms
- Total Bedrooms: 3
- Bedrooms Upper: 2
- Bedrooms Lower: 1
Other Rooms
- Laundry: Basement
Additional Information
- Shared Amenities: Common Grounds
Parking
- Assigned Spaces: 2
- Parking Features: Assigned, Paved Parking, Surface
- Parking Type: Other
Location
- County: MONTGOMERY
- Subdivision: WESTBARD MEWS
- Driving Directions: GPS
School Information
- School District: Montgomery County Public Schools
- Elementary School: Wood Acres
- Middle School: Thomas W. Pyle
- High School: Walt Whitman
Community
- Assoc. Fees Include: Common Area Maintenance, Ext Bldg Maint, Insurance, Lawn Care Front, Management, Water, Trash, Snow Removal, Sewer, Reserve Funds
- Pets Allowed: Yes
- Pets: Case by Case Basis
Heating & Cooling
- Central air: Yes
- Cooling Type: Central A/C
- Cooling Fuel: Electric
- Heating Type: Forced Air
- Heating Fuel: Electric
- Water Heater: Natural Gas
Utilities
- Sewer: Public Sewer
- Water: Public
Structural Information
- Architectural Style: Colonial
- Structure Type: Interior Row/Townhouse
- Construction: Brick
- Basement: Yes
- Basement Entrance: Yes
- Basement Desc.: Daylight, Partial, Fully Finished, Outside Entrance, Rear Entrance, Walkout Level, Connecting Stairway
- Foundation: Other
- Stories Description: Lower 1, Main, Upper 1
- Square Feet: 2,781
- Sq. Ft. Source: Estimated
- Living Area: 2,781 Sq. Ft.
- Finished Above Grnd: 1,854 Sq. Ft.
- Finished Below Grnd: 927 Sq. Ft.
- Year Built: 1973
- Year Built Source: Assessor
Unit Information
Unit 1
- Bathrooms-Lower: 1
- Bedrooms-Lower: 1
Lot Features
- Lot Size (Acres): 0.08
- Lot Size (Sq. Ft.): 3,484
- Lot Size Source: Estimated
- Zoning: RT
Financial Considerations
- Price Per Sq. Ft.: $3.13
- Condo Fee Freq: Monthly
- Application Fee: $50
- Security Deposit: $5,800
Disclosures and Reports
- Ownership: Other
- Condo: Yes
Schools
Schools serving 5135 Westbard Ave
School District:Montgomery County Public Schools, Gaithersburg, MD
| Name | Grades | Distance |
|---|---|---|
Wood Acres Elementary School 5800 Cromwell Drive, Bethesda, MD 20816 | K-5 | 0.8 mi |
Thomas W. Pyle Middle School 6311 Wilson Lane, Bethesda, MD 20817 | 6-8 | 2.4 mi |
Walt Whitman High School 7100 Whittier Boulevard, Bethesda, MD 20817 | 9-12 | 1.9 mi |
Disclaimer:
School attendance boundaries provided by ATTOM Data Solutions and are for reference only. Contact the school directly to verify enrollment eligibility.
Price History for 5135 Westbard Ave
Date
Details
Price
Change
Source
8/01/2026
Sold
$5,800
—
MLS
7/18/2026
Listed
$5,800
—
MLS
Disclaimer: Historical sales information is derived from public records provided by the county offices. Information is not guaranteed and should be independently verified.
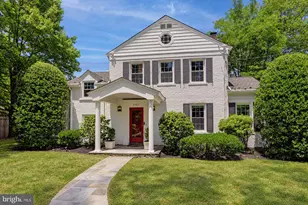
5135 Westbard Avenue, Bethesda, MD 20816 (MLS# MDMC2246450) is a Townhouse property that was sold at $5,800 on August 01, 2026. This property was sold by Melanie Bostic Williams from our Bethesda Office.Want to learn more about 5135 Westbard Avenue? Do you have questions about finding other real estate for sale or rent in Bethesda? You can browse all Bethesda rentals or contact a Coldwell Banker agent to request more information.