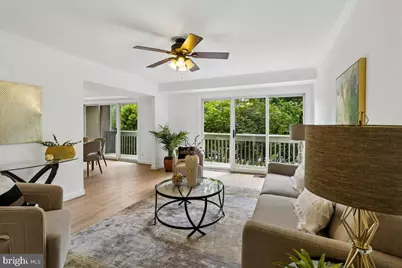
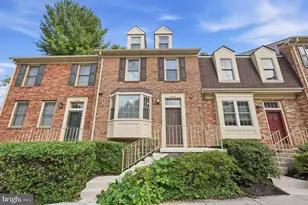
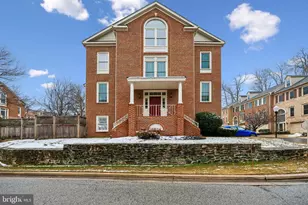
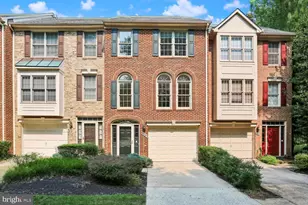
Full Property Details for 5222 Pooks Hill Rd #E-31
General
- Sold For: $780,000
- HOA FEE: $584/month
- Taxes: $8,783 (2025)
- Status: Closed
- Type: Townhouse
- Source: BrightMLSMidAtlantic
- MLS ID: MDMC2240884
- Added to Site: 114 day(s) ago
Interior
- Interior Features: Kitchen - Table Space, Dining Area, 2nd Kitchen, Breakfast Area, Bathroom - Tub Shower, Bathroom - Walk-In Shower, Bathroom - Soaking Tub, Ceiling Fan(s), Floor Plan - Traditional, Formal/Separate Dining Room, Kitchen - Galley, Primary Bath(s), Recessed Lighting, Upgraded Countertops
- Fireplace: Yes
- Number of Fireplaces: 1
- Fireplace(s): Equipment, Mantel(s), Screen
- Appliances: Dishwasher, Disposal, Dryer, Washer, Oven/Range - Gas, Microwave, Refrigerator, Built-In Microwave, Extra Refrigerator/Freezer, Oven - Single, Exhaust Fan, Stainless Steel Appliances, Stove, Water Heater
- Flooring: Ceramic Tile, Luxury Vinyl Plank, Wood, Hardwood
Rooms
- Total Bathrooms: 4
- Full Bathrooms: 3
- Half Bathrooms: 1
- Upper Floor Baths: 2
- Upper - Full Baths: 2
- Main Floor Baths: 1
- Main - 1/2 Baths: 1
- Lower Floor Baths: 1
- Lower - Full Baths: 1
- Total Bedrooms: 3
- Bedrooms Upper: 2
- Bedrooms Lower: 1
- Laundry: Dryer In Unit, Basement, Has Laundry, Washer In Unit
Additional Information
- Shared Amenities: Common Grounds, Pool - Outdoor, Other
- Shared Pool: Yes
- Pool: Yes
- Security/Safety: Main Entrance Lock
Exterior
- Porch/Patio/Deck: Balconies- Multiple, Patio(s), Porch(es)
Parking
- Assigned Spaces: 1
- Total Spaces: 2
- Parking Features: Assigned
- Parking Type: Parking Lot
Location
- County: MONTGOMERY
- Subdivision: POOKS HILL
- Building Name: POOKS HILL SQUARE
- Cross Streets: Linden Ave
- Driving Directions: Take Rockville Pike to Pooks Hill Rd; Take Pooks Hill Rd past Linden Ave; the entrance to the Pooks Hill development is on the left; turn left and follow the bend in the parking lot; the home is on the left, one building from the end of the row
- Direction Faces: Northwest
- Location Details: Suburban
- City Limits: Yes
School Information
- School District: Montgomery County Public Schools
- Elementary School: Ashburton
- Middle School: North Bethesda
- High School: Walter Johnson
Community
- Assoc. Fees Include: Common Area Maintenance, Management, Insurance, Other, Reserve Funds, Sewer, Water
- Pets Allowed: Yes
- Pets: Dogs OK, Cats OK
Heating & Cooling
- Central air: Yes
- Cooling Type: Central A/C
- Cooling Fuel: Electric
- Heating Type: Forced Air
- Heating Fuel: Natural Gas
- Water Heater: Natural Gas
Utilities
- Sewer: Public Sewer
- Water: Public
Structural Information
- Architectural Style: Traditional
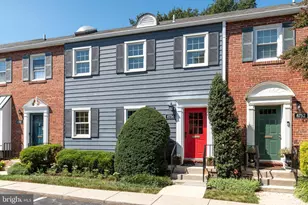
- Structure Type: Interior Row/Townhouse
- Construction: Other
- Basement: Yes
- Basement Entrance: Yes
- Basement Desc.: Outside Entrance, Rear Entrance, Connecting Stairway, Full, Fully Finished, Improved, Heated, Interior Access, Shelving, Walkout Level, Windows
- Foundation: Other
- Walls/Ceilings: Dry Wall
- Windows: Sliding
- Stories Description: Lower 1, Main, Upper 1
- Square Feet: 1,648
- Sq. Ft. Source: Assessor
- Living Area: 1,648 Sq. Ft.
- Finished Above Grnd: 1,648 Sq. Ft.
- Year Built: 1972
- Year Built Source: Assessor
Unit Information
- Bathrooms-Lower: 1
- Bedrooms-Lower: 1
Additional Structures
Lot Features
- Property View: Trees/Woods
- Zoning: R30
- Lot Description: Backs to Trees, Cul-de-sac
- Fencing (Description): Rear, Partially, Wood
Financial Considerations
- Price Per Sq. Ft.: $467.23
- Condo Fee: $584
- Condo Fee Freq: Monthly
- Assessment Year: 2026
- City/TownTax Freq: Annually
- County Tax: $8,116
- County Tax Freq: Annually
- Tax w/Assessment: $695,000
- Tax Amount: $8,783
- Tax Year: 2025
- Terms: Standard Sale
- Tax Total Finished Sq. Ft.: 1648
Disclosures and Reports
- Ownership: Condominium
- Condo: Yes
- Inclusions: Front & rear garden planters
Listed by Long & Foster Real Estate, Inc., Melinda L Estridge
Sold by Compass, Andre M Perez and Compass, Camilo A Bermudez