This is a carousel with tiles that activate property listing cards. Use the previous and next buttons to navigate.
1/34
$250,000
This is a carousel with tiles that activate property listing cards. Use the previous and next buttons to navigate.
1/34
Property Description
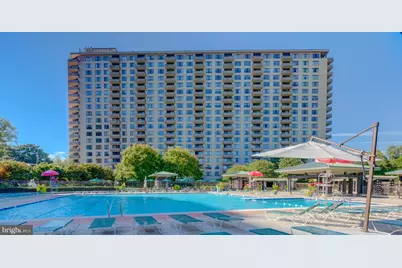
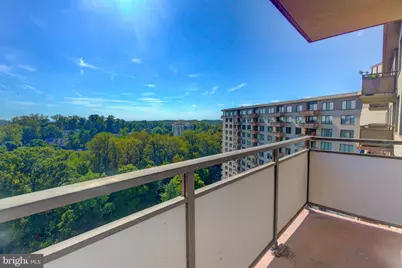
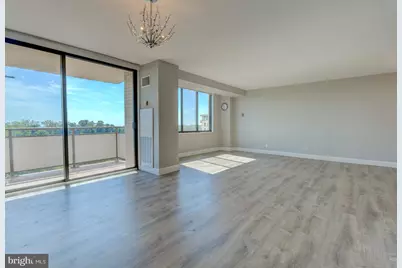
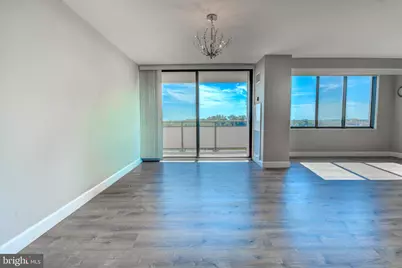
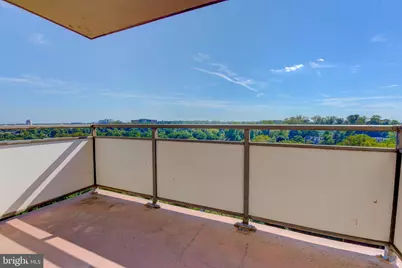
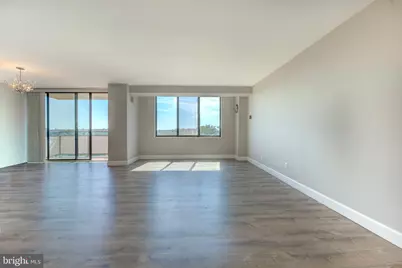
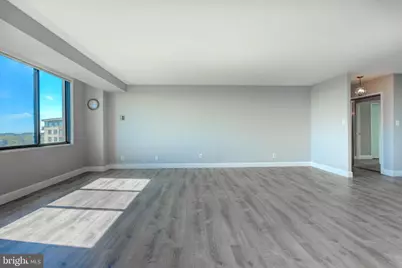
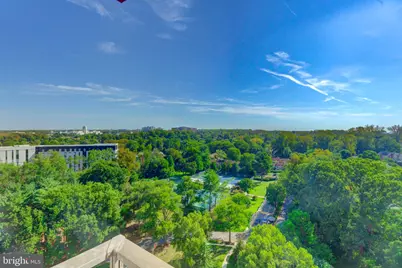
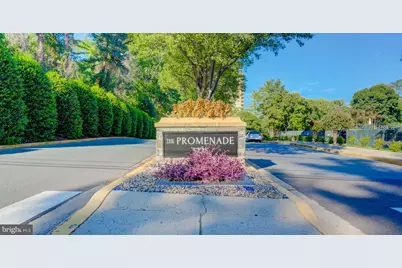
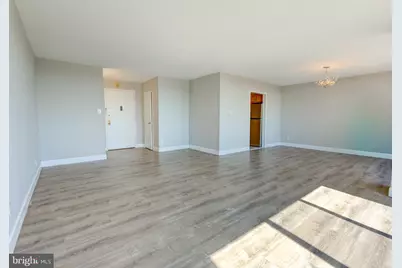
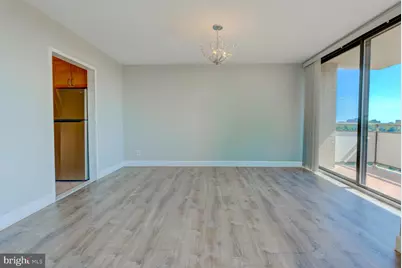
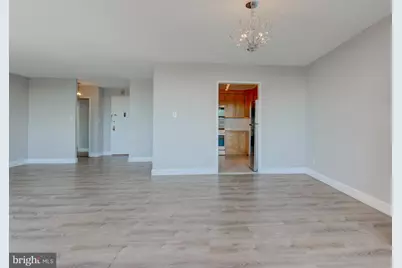
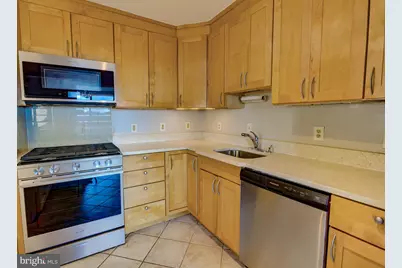
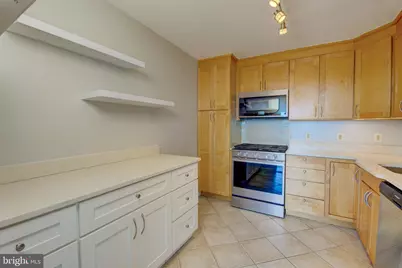
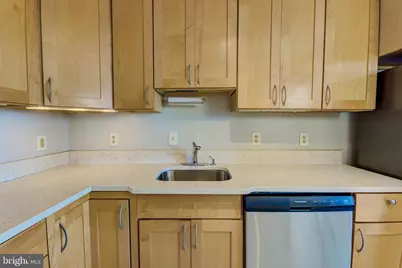
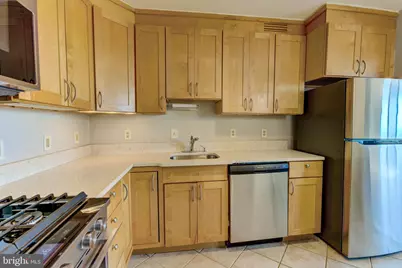
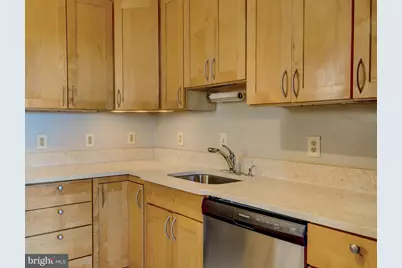
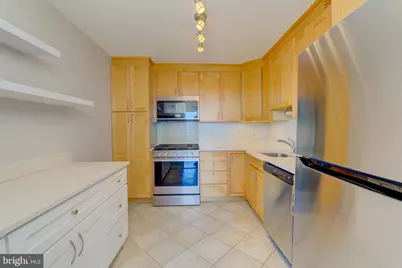
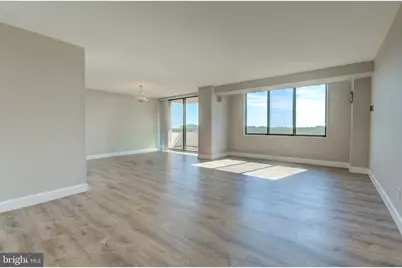
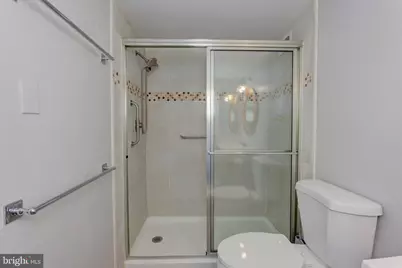
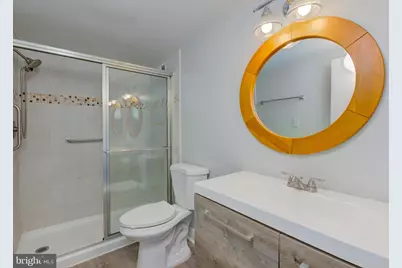
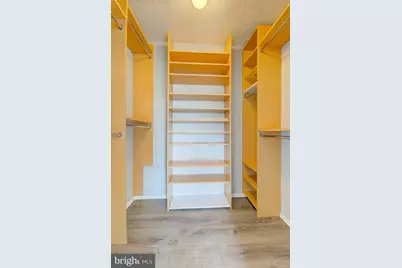
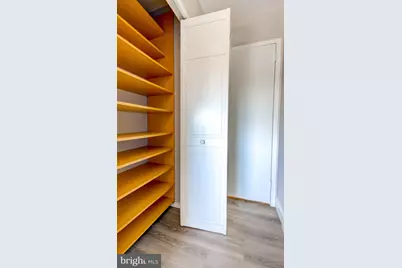
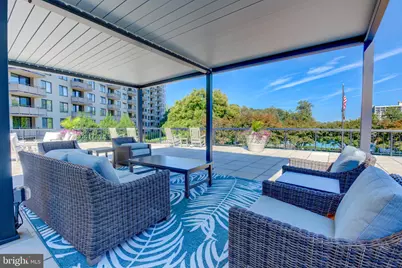
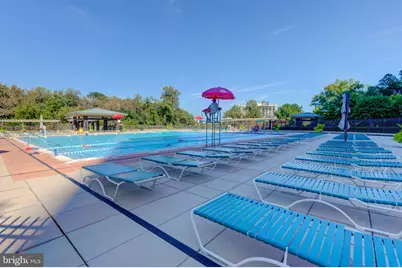
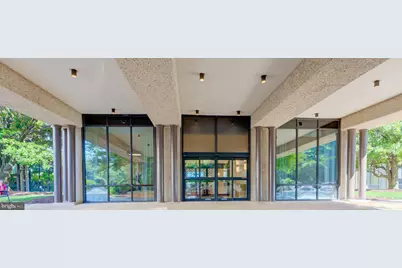
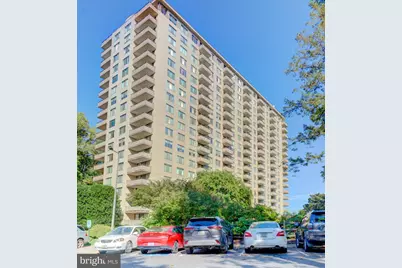
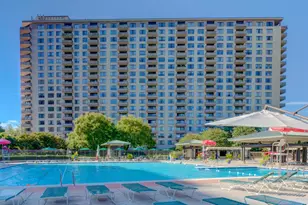
THE RESIDENCE A superior unit on the 17th floor of The Promenade, 1720 S, is a large one-bedroom (981 sq ft) with a covered balcony and treetop view that stretches across the tennis courts to NIH, Walter Reed, and the Bethesda skyline. A full wall of glass floods the living and dining areas with light all day -morning coffee, evening horizon. Inside? The work is already done: gray luxury vinyl plank flooring throughout, quartz countertops, maple shaker cabinetry, a tall pantry cabinet. All stainless appliances less than a year old, including the gas range. A second counter run with floating shelves makes an ideal coffee bar or culinary think tank. The dining area sits just off the kitchen under a crystal chandelier. The bedroom is BIG and has its own treetop view and a fully built-out walk-in closet - a professional organizer's dream home, with multiple closets, each fitted with floor-to-ceiling shelving. The bathroom features a glass-door walk-in shower, decorative tile band, and updated vanity. Notably, this unit has a smooth ceiling: the popcorn ceiling found in many Promenade residences has been removed, saving you roughly $15,000 in future work. An assigned underground garage space conveys, so you'll never have to hunt for parking, clear snow, or deal with HOT cars. Move-in ready, with nothing left to do but unpack. THE PROMENADE Set on approximately 24 landscaped acres behind a gated entrance and a long tree-lined drive, The Promenade is Bethesda's premier full-service co-op - a community that lives like a private resort. The recently renovated grand lobby opens onto a terrace overlooking the Olympic-size outdoor pool and sun deck; it's the social heart of a very active community. Residents enjoy a heated indoor pool with hot tub and sauna, a 24-hour fitness center, lighted tennis and pickleball courts with their own observation deck, walking paths, grilling terraces, a community garden, fire pit, and resident lounges. The Arcade level houses a market and deli, dry cleaner and alterations, salon and massage services, medical offices, a library, party and card rooms, and guest accommodations, with a new restaurant space in the works. EV charging, a car-wash bay, 24-hour front-desk concierge, roving security patrols, and professional on-site management round out the picture. The social calendar is full: trivia and open-mic nights, movie nights, lectures and performances, exercise and meditation classes, book club, bridge, canasta, mahjong, wine-and-cheese gatherings in the lobby, and holiday celebrations - The Promenade even has its own voting district. Ownership is refreshingly simple. The monthly co-op fee of $1,409 covers electricity, gas, heat, A/C, water, sewer, basic cable, real estate taxes, building insurance, trash and snow removal, exterior maintenance, reserves, amenities, and garage parking. The co-op carries no underlying mortgage - every dollar goes to operations and reserves, not interest - and the building has never had a special assessment. Buyers pay no Montgomery County recordation or transfer taxes. The Ride-On bus stops at the front circle for a quick trip to the Grosvenor-Strathmore and Medical Center Metro stations. NIH, Walter Reed, and Suburban Hospital are minutes away, with easy access to I-270, I-495, Route 355, and Old Georgetown Road. Wildwood Shopping Center, Montgomery Mall, Pike & Rose, and downtown Bethesda are all close by.
Full Property Details
Full Property Details for 5225 Pooks Hill Rd #1720S
General
- Price: $250,000
- HOA FEE: $1,409/month
- Taxes: $1,200 (2025)
- Status: Active
- Type: Condo
- Source: BrightMLSMidAtlantic
- MLS ID: MDMC2255990
- Updated: 11/2/2026
Interior
- Number of Rooms: 2
Rooms
Bathrooms
- Total Bathrooms: 1
- Full Bathrooms: 1
- Main Floor Baths: 1
- Main - Full Baths: 1
Bedrooms
- Total Bedrooms: 1
- Bedrooms Main & Up: 1
Additional Information
- Shared Amenities: Bank / Banking On-site, Beauty Salon, Club House, Community Center, Concierge, Convenience Store, Dining Rooms, Elevator, Exercise Room, Fitness Center, Game Room, Gated Community, Guest Suites, Laundry Facilities, Library, Meeting Room, Party Room, Pickleball Courts, Pool - Indoor, Pool - Outdoor, Recreational Center, Reserved/Assigned Parking, Sauna, Security, Swimming Pool, Tennis Courts, Tot Lots/Playground, Transportation Service, Other
- Shared Pool: Yes
- Pool: Yes
Parking
- Garage: Yes
- Garage Spaces: 1
- Total Spaces: 1
- Parking Type: Attached Garage
- Garage Description: Basement Garage
Location
- County: MONTGOMERY
- Subdivision: PROMENADE TOWERS
- Driving Directions: 355 to pooks hill road
School Information
- School District: Montgomery County Public Schools
Community
- Assoc. Fees Include: Air Conditioning, Bus Service, Common Area Maintenance, Custodial Services Maintenance, Electricity, Ext Bldg Maint, Gas, Health Club, Heat, Insurance, Laundry, Lawn Care Front, Lawn Care Side, Lawn Care Rear, Lawn Maintenance, Management, Pest Control, Pool(s), Recreation Facility, Security Gate, Sewer, Snow Removal, Ta
- Pets Allowed: Yes
- Pets: Cats OK, Dogs OK
Heating & Cooling
- Central air: Yes
- Cooling Type: Central A/C
- Cooling Fuel: Electric
- Heating Type: 90% Forced Air
- Heating Fuel: Electric
- Water Heater: Electric
Utilities
- Sewer: Public Septic
- Water: Public
Structural Information
- Architectural Style: Contemporary
- Structure Type: Hi-Rise 9+ Floors
- Construction: Brick
- Entry Floor Number: 1
- Stories Description: Main
- Square Feet: 981
- Sq. Ft. Source: Estimated
- Living Area: 981 Sq. Ft.
- Finished Above Grnd: 981 Sq. Ft.
- Year Built: 1970
- Year Built Source: Estimated
Lot Features
- Zoning: DS7
Financial Considerations
- Price Per Sq. Ft.: $254.84
- Condo Fee: $1,409
- Condo Fee Freq: Monthly
- Assessment Year: 2026
- Tax w/Assessment: $175,000
- Tax Amount: $1,200
- Tax Year: 2025
Disclosures and Reports
- Ownership: Cooperative
- Condo: Yes
Listed by Serhant, William Mulligan
Get Pre-Approved Today
Schools
Schools serving 5225 Pooks Hill Rd #1720S
School District:Montgomery County Public Schools, Gaithersburg, MD
| Name | Grades | Distance |
|---|---|---|
Ashburton Elementary School 6314 Lone Oak Drive, Bethesda, MD 20817 | K-5 | 1.1 mi |
North Bethesda Middle School 8935 Bradmoor Drive, Bethesda, MD 20817 | 6-8 | 1.2 mi |
Walter Johnson High School 6400 Rock Spring Dr, Bethesda, MD 20814 | 9-12 | 1.4 mi |
Disclaimer:
School attendance boundaries provided by ATTOM Data Solutions and are for reference only. Contact the school directly to verify enrollment eligibility.
Tax History
Tax History for 5225 Pooks Hill Rd #1720S
Year
Property Taxes
Change
Tax Assessment
Change
2025
$1,439
—
$175,000
-3%
2025
$1,439
-31%
$180,000
2%
2024
$2,080
70%
$176,667
2%
2022
$1,226
-11%
$173,333
2%
2022
$1,370
-23%
$170,000
2%
2018
$1,768
54%
$166,667
2%
2021
$1,149
4%
$163,333
2%
2020
$1,110
—
$160,000
—
2019
$1,113
-3%
$160,000
—
2018
$1,145
-3%
$160,000
—
2017
$1,184
5%
$160,000
—
2016
$1,123
-1%
$160,000
—
2015
$1,138
-29%
$160,000
-20%
2014
$1,611
—
$200,000
—
Disclaimer: Historical tax information is derived from public records provided by the county offices. Information is not guaranteed and should be independently verified.
Estimate the Cost
Estimate the Cost for 5225 Pooks Hill Rd #1720S
5225 Pooks Hill Road #1720S, Bethesda, MD 20814 (MLS# MDMC2255990) is a Condo property with 1 bedroom and 1 full bathroom. 5225 Pooks Hill Road #1720S is currently listed for $250,000 and was received on September 25, 2026. Want to learn more about 5225 Pooks Hill Road #1720S? Do you have questions about finding other Condo real estate for sale in Bethesda? You can browse all Bethesda real estate or contact a Coldwell Banker agent to request more information.