This is a carousel with tiles that activate property listing cards. Use the previous and next buttons to navigate.
1/1
$2,000
This is a carousel with tiles that activate property listing cards. Use the previous and next buttons to navigate.
1/1
Property Description
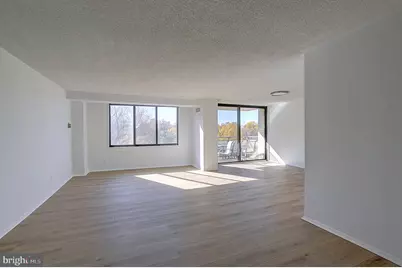
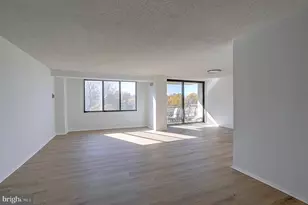
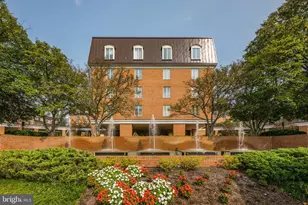
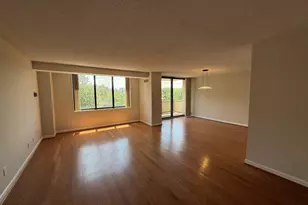
Spacious 1-Bedroom with Balcony and Open Floor Plan - Unit 911N This North Tower home offers 981 square feet with an open, flexible layout and new flooring throughout. The large living and dining area extends to a private balcony with a broad, open view, creating a comfortable setting for everyday living. The kitchen provides generous cabinet storage, a full appliance suite, and room for a breakfast table. The bedroom offers excellent light, a walk-in closet, and ample wall space for furniture placement. The full bath, located off the hallway, has been partially updated with a new vanity, mirror, and fixtures. The monthly co-op fee includes all utilities (electricity, gas, water, sewer), real estate taxes, cable TV, air conditioning, heat, insurance, parking, and full use of all community amenities. Residents enjoy indoor and outdoor pools, seven tennis courts, pickleball, and a fitness center with indoor pool, sauna, locker rooms, and hot tub. Additional conveniences include 24-hour security, concierge service, and an arcade level featuring Chef Tony's Restaurant, a convenience store, dry cleaner, and beauty salon. A well-maintained, move-in-ready home offering space, comfort, and access to the Promenade's full suite of resort-style amenities - all within minutes of downtown Bethesda and major commuter routes.
Full Property Details
Full Property Details for 5225 Pooks Hill Rd #911N
General
- Rent: $2,000
- HOA FEE: $1,400/month
- Status: Closed
- Type: Condo
- Source: BrightMLSMidAtlantic
- MLS ID: MDMC2221034
- Added to Site: 123 day(s) ago
Rental Information
- Max. Lease (Mths): 24
- Min. Lease (Mths): 12
Rooms
Bathrooms
- Total Bathrooms: 1
- Full Bathrooms: 1
- Main Floor Baths: 1
- Main - Full Baths: 1
Bedrooms
- Total Bedrooms: 1
- Bedrooms Main & Up: 1
Additional Information
- Shared Amenities: Bar/Lounge, Beauty Salon, Cable, Club House, Common Grounds, Community Center, Concierge, Convenience Store, Elevator, Exercise Room, Extra Storage, Fitness Center, Game Room, Gated Community, Guest Suites, Hot tub, Jog/Walk Path, Library, Meeting Room, Party Room, Picnic Area, Pool - Indoor, Pool - Outdoor, Reserved/Assigned Parking, Sauna, Security, Spa, Swimming Pool, Tennis Courts, Other
- Shared Pool: Yes
- Pool: Yes
Parking
- Garage: Yes
- Garage Spaces: 1
- Total Spaces: 1
- Parking Type: Parking Garage, Parking Lot
- Garage Description: Underground
Location
- County: MONTGOMERY
- Subdivision: PROMENADE TOWERS
- Driving Directions: 355 to 5225 Pooks Hill Road /The Promenade**Stop at the building Gate House and say you are going to apartment 911 North**You will be issued a parking pass**Turn left and park in one of the 3 Guest Lots and walk straight ahead to the lobby. Turn left at the front desk to the North Building Elevators to apartment 911 North***
School Information
- School District: Montgomery County Public Schools
- High School: Walter Johnson
Community
- Assoc. Fees Include: A/C unit(s), Air Conditioning, Cable TV, Common Area Maintenance, Electricity, Ext Bldg Maint, Fiber Optics Available, Gas, Health Club, Heat, Insurance, Management, Pool(s), Recreation Facility, Reserve Funds, Sauna, Security Gate, Sewer, Snow Removal, Standard Phone Service, Taxes, Trash, Water, Other
- Pets Allowed: Yes
- Pets: Cats OK, Case by Case Basis
Heating & Cooling
- Central air: Yes
- Cooling Type: Central A/C
- Cooling Fuel: Electric
- Heating Type: Central, Forced Air
- Heating Fuel: Natural Gas
- Water Heater: Natural Gas
Utilities
- Sewer: Public Sewer
- Water: Public
Structural Information
- Architectural Style: Unit/Flat
- Structure Type: Hi-Rise 9+ Floors
- Construction: Brick, Masonry
- Entry Floor Number: 911
- Stories Description: Main
- Square Feet: 981
- Sq. Ft. Source: Assessor
- Living Area: 981 Sq. Ft.
- Finished Above Grnd: 981 Sq. Ft.
- Year Built: 1973
- Year Built Source: Assessor
Lot Features
- Zoning: RESIDENTIAL
Financial Considerations
- Price Per Sq. Ft.: $2.04
- Condo Fee: $1,400
- Condo Fee Freq: Monthly
- Security Deposit: $2,000
- Tax Total Finished Sq. Ft.: 981
Disclosures and Reports
- Ownership: Other
- Condo: Yes
Listed by RLAH @properties, Corey Feldman
Sold by Unrepresented, Unrepresented

Schools
Schools serving 5225 Pooks Hill Rd #911N
School District:Montgomery County Public Schools, Gaithersburg, MD
| Name | Grades | Distance |
|---|---|---|
Ashburton Elementary School 6314 Lone Oak Drive, Bethesda, MD 20817 | K-5 | 1.1 mi |
North Bethesda Middle School 8935 Bradmoor Drive, Bethesda, MD 20817 | 6-8 | 1.3 mi |
Walter Johnson High School 6400 Rock Spring Dr, Bethesda, MD 20814 | 9-12 | 1.4 mi |
Disclaimer:
School attendance boundaries provided by ATTOM Data Solutions and are for reference only. Contact the school directly to verify enrollment eligibility.
Price History for 5225 Pooks Hill Rd #911N
Date
Details
Price
Change
Source
6/27/2026
Sold
$2,000
—
MLS
3/11/2026
Listed
$2,000
—
MLS
Disclaimer: Historical sales information is derived from public records provided by the county offices. Information is not guaranteed and should be independently verified.
5225 Pooks Hill Road #911N, Bethesda, MD 20814 (MLS# MDMC2221034) is a Condo property that was sold at $2,000 on June 27, 2026. Want to learn more about 5225 Pooks Hill Road #911N? Do you have questions about finding other real estate for sale or rent in Bethesda? You can browse all Bethesda rentals or contact a Coldwell Banker agent to request more information.