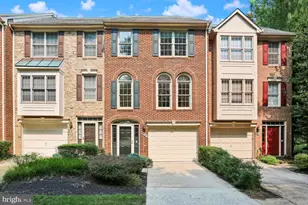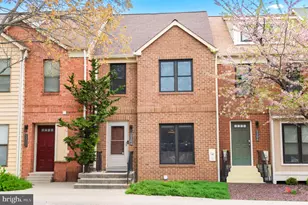

This is a carousel with tiles that activate property listing cards. Use the previous and next buttons to navigate.
1/1
$675,000
This is a carousel with tiles that activate property listing cards. Use the previous and next buttons to navigate.
1/1
Property Description
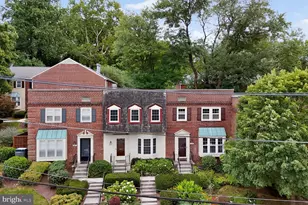
Welcome to a beautifully maintained brick townhome that delivers on space, style, and location. Set in the heart of Bethesda just a 5-minute walk to the Metro. From the moment you step inside, you're greeted by a bright, modern interior with recessed lighting throughout the main level and basement, creating a clean, elevated feel across every level. The main living space flows effortlessly and is anchored by a renovated kitchen with a sleek, European-inspired design, featuring streamlined cabinetry, modern finishes, and a layout that balances everyday functionality with a refined aesthetic. A newly added pantry adds an extra layer of convenience. Upstairs, vaulted ceilings create volume and natural light, giving the bedroom level an open, airy feel. Recent upgrades, including new windows, enhance both efficiency and overall comfort. The lower level is a true differentiator, a massive basement with exceptionally high ceilings, offering endless flexibility for a recreation space, home office, gym, or additional living area. Out back, the home offers two distinct private outdoor spaces, a rear deck overlooking mature trees and a fully fenced patio below, perfect for entertaining, unwinding, or creating your own quiet retreat. Additional highlights include a roof replaced in 2020, washer and dryer (2020), and a timeless brick exterior that adds to the home's lasting appeal. Conveniently positioned just minutes from shopping, dining, and major commuter routes (I-495, I-270, Old Georgetown Road, and Rockville Pike), this home offers the ideal combination of lifestyle, location, and livability.
Full Property Details
Full Property Details for 5304 King Charles Way
General
- Sold For: $675,000
- HOA FEE: $171/month
- HOA FEE FREQ.: Quarterly
- Taxes: $7,577 (2025)
- Status: Closed
- Type: Townhouse
- Source: BrightMLSMidAtlantic
- MLS ID: MDMC2225702
- Added to Site: 46 day(s) ago
Interior
- Fireplace: Yes
- Number of Fireplaces: 1
Rooms
Bathrooms
- Total Bathrooms: 4
- Full Bathrooms: 2
- Half Bathrooms: 2
- Main Floor Baths: 4
- Main - Full Baths: 2
- Main - 1/2 Baths: 2
Bedrooms
- Total Bedrooms: 2
- Bedrooms Main & Up: 2
Additional Information
- Shared Amenities: Common Grounds
Exterior
- Exterior Features: Sidewalks
- Porch/Patio/Deck: Deck(s), Patio(s)
Parking
- Assigned Spaces: 2
- Total Spaces: 1
- Parking Features: Assigned
- Parking Type: Parking Lot
Location
- County: MONTGOMERY
- Subdivision: GROSVENOR MEWS
- Driving Directions: GPS
School Information
- School District: Montgomery County Public Schools
- Elementary School: Ashburton
- Middle School: North Bethesda
- High School: Walter Johnson
Community
- Association: Yes
- Assoc. Name: GROSVENOR MEWS
- Assoc. Fees Include: Common Area Maintenance, Snow Removal, Trash
- Pets Allowed: Yes
- Pets: No Pet Restrictions
Heating & Cooling
- Central air: Yes
- Cooling Type: Central A/C
- Cooling Fuel: Electric
- Heating Type: Central
- Heating Fuel: Electric
- Water Heater: Electric
Utilities
- Sewer: Public Sewer
- Water: Public
Structural Information
- Architectural Style: Colonial
- Structure Type: Interior Row/Townhouse
- Construction: Brick
- Basement: Yes
- Basement Entrance: Yes
- Basement Desc.: Fully Finished, Daylight, Full, Outside Entrance, Walkout Level
- Foundation: Concrete Perimeter
- Walls/Ceilings: 9'+ Ceilings, Vaulted Ceilings
- Windows: Double Pane
- Doors: Insulated, Sliding Glass
- Stories Description: Main
- Square Feet: 1,944
- Sq. Ft. Source: Estimated
- Living Area: 1,620 Sq. Ft.
- Finished Above Grnd: 1,296 Sq. Ft.
- Finished Below Grnd: 324 Sq. Ft.
- Year Built: 1985
- Year Built Source: Assessor
Lot Features
- Lot Size (Acres): 0.04
- Lot Size (Sq. Ft.): 1,648
- Lot Size Source: Assessor
- Zoning: RT12
Financial Considerations
- Price Per Sq. Ft.: $532.33
- Association Fee: $514
- Assoc Fee Freq.: Quarterly
- Assessment Year: 2025
- City/TownTax Freq: Annually
- Tax w/Assessment: $619,867
- Tax Amount: $7,577
- Tax Year: 2025
- Terms: Standard Sale
- Tax Total Finished Sq. Ft.: 1782
Disclosures and Reports
- Ownership: Fee Simple
- Lot Number: 72
Get Pre-Approved Today
Schools
Schools serving 5304 King Charles Way
School District:Montgomery County Public Schools, Gaithersburg, MD
| Name | Grades | Distance |
|---|---|---|
Ashburton Elementary School 6314 Lone Oak Drive, Bethesda, MD 20817 | K-5 | 1.3 mi |
North Bethesda Middle School 8935 Bradmoor Drive, Bethesda, MD 20817 | 6-8 | 1.7 mi |
Walter Johnson High School 6400 Rock Spring Dr, Bethesda, MD 20814 | 9-12 | 1.4 mi |
Disclaimer:
School attendance boundaries provided by ATTOM Data Solutions and are for reference only. Contact the school directly to verify enrollment eligibility.
Price & Sales History for 5304 King Charles Way
Date
Details
Price
Change
Source
5/22/2026
Sold
$675,000
-2.16%
MLS
4/09/2026
Listed
$689,900
—
MLS
Disclaimer: Historical sales information is derived from public records provided by the county offices. Information is not guaranteed and should be independently verified.
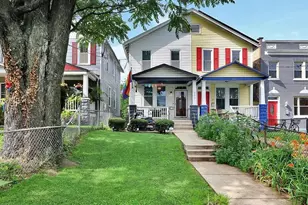
5304 King Charles Way, Bethesda, MD 20814 (MLS# MDMC2225702) is a Townhouse property that was sold at $675,000 on May 22, 2026. This property was sold by Karen Maraia from our Bethesda Office.Want to learn more about 5304 King Charles Way? Do you have questions about finding other Townhouse real estate for sale in Bethesda? You can browse all Bethesda real estate or contact a Coldwell Banker agent to request more information.