This is a carousel with tiles that activate property listing cards. Use the previous and next buttons to navigate.
1/1
$1,135,000
This is a carousel with tiles that activate property listing cards. Use the previous and next buttons to navigate.
1/1
Property Description
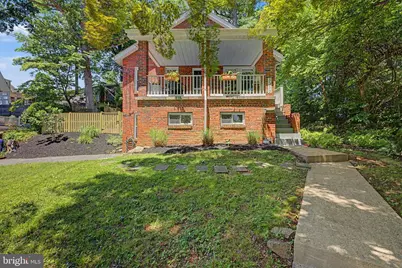
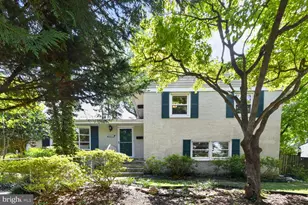
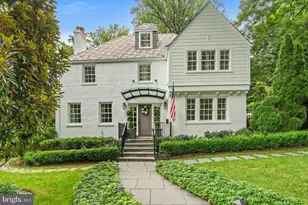
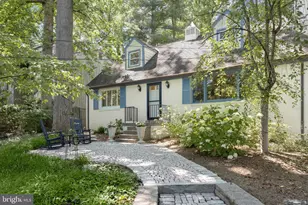
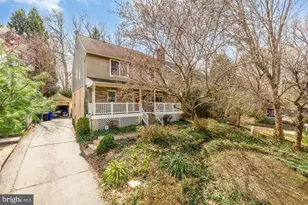
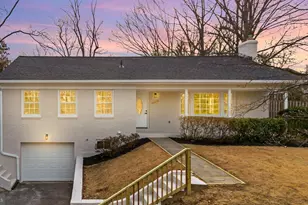
Welcome to this stunning 3-level brick bungalow in the heart of Glen Echo Heights - where timeless charm meets modern sophistication. From the moment you step inside, you'll feel it: this is not just a house, it's a home. Sunlight cascades through every room, and the main level shines with gorgeous oak hardwood floors, a warm fireplace, and an open, beautifully appointed kitchen with quartz countertops and stainless steel appliances. The kitchen opens effortlessly to an expansive deck and a breathtaking backyard sanctuary - a lush, fenced retreat enveloped by trees and nature, perfect for morning coffee, evening gatherings, or simply unwinding in your own private paradise. The upper level is a world unto itself - a serene private suite featuring a full bedroom, full bath, dedicated sitting area, and office space that offers the ultimate in comfort and privacy. The main level features two additional bedrooms and a full bath, while the light-filled walkout basement offers a fourth bedroom and a show-stopping spa bathroom complete with a jacuzzi tub, separate shower, and marble tile that evokes a five-star retreat. And the location? Unmatched. Minutes from the C&O Canal towpath, the Capital Crescent Trail, Glen Echo Park, and a neighborhood pool and playground - with effortless access to downtown Bethesda, D.C., and Northern Virginia via the Red Line Metro, bus, or car. Top it off with coveted Walt Whitman school district zoning, and this home checks every box.
Full Property Details
Full Property Details for 5312 Tuscarawas Rd
General
- Sold For: $1,135,000
- Taxes: $10,045 (2026)
- Status: Closed
- Type: Single Family
- Source: BrightMLSMidAtlantic
- MLS ID: MDMC2238470
- Added to Site: 115 day(s) ago
Interior
- Number of Rooms: 3
- Fireplace: Yes
- Number of Fireplaces: 1
Rooms
Bathrooms
- Total Bathrooms: 3
- Full Bathrooms: 3
- Upper Floor Baths: 1
- Upper - Full Baths: 1
- Main Floor Baths: 1
- Main - Full Baths: 1
- Lower Floor Baths: 1
- Lower - Full Baths: 1
Bedrooms
- Total Bedrooms: 4
- Bedrooms Upper: 1
- Bedrooms Lower: 1
- Bedrooms Main & Up: 2
Parking
- Garage: Yes
- Garage Spaces: 1
- Total Spaces: 1
- Parking Type: Attached Garage, Driveway, On Street
- Garage Description: Garage - Side Entry
Location
- County: MONTGOMERY
- Subdivision: GLEN ECHO HEIGHTS
- Driving Directions: Per GPS
School Information
- School District: Montgomery County Public Schools
- Elementary School: Wood Acres
- Middle School: Thomas W. Pyle
- High School: Walt Whitman
Heating & Cooling
- Central air: Yes
- Cooling Type: Central A/C
- Cooling Fuel: Natural Gas
- Heating Type: Forced Air
- Heating Fuel: Natural Gas
- Water Heater: Natural Gas
Utilities
- Sewer: Public Sewer
- Water: Public
Structural Information
- Architectural Style: Cape Cod
- Structure Type: Detached
- Construction: Brick
- Basement: Yes
- Basement Desc.: Daylight, Full, Fully Finished, Garage Access, Heated, Improved, Walkout Level
- Foundation: Other
- Stories Description: Lower 2, Main, Upper 1
- Square Feet: 2,209
- Sq. Ft. Source: Estimated
- Living Area: 2,209 Sq. Ft.
- Finished Above Grnd: 1,459 Sq. Ft.
- Finished Below Grnd: 750 Sq. Ft.
- Year Built: 1936
- Year Built Source: Estimated
Unit Information
Unit 2
- Bathrooms-Lower: 1
- Bedrooms-Lower: 1
Lot Features
- Lot Size (Acres): 0.17
- Lot Size (Sq. Ft.): 7,396
- Lot Size Source: Estimated
- Zoning: R90
Financial Considerations
- Price Per Sq. Ft.: $788.21
- Assessment Year: 2026
- County Tax: $9,227
- County Tax Freq: Annually
- Tax w/Assessment: $875,867
- Tax Amount: $10,045
- Tax Year: 2026
- Terms: Standard Sale
- Tax Total Finished Sq. Ft.: 1719
Disclosures and Reports
- Ownership: Fee Simple
- Lot Number: P29
Listed by RLAH @properties, Tiffany Stone
Sold by Compass, Michelle R Teichberg

Get Pre-Approved Today
Schools
Schools serving 5312 Tuscarawas Rd
School District:Montgomery County Public Schools, Gaithersburg, MD
| Name | Grades | Distance |
|---|---|---|
Wood Acres Elementary School 5800 Cromwell Drive, Bethesda, MD 20816 | K-5 | 0.6 mi |
Thomas W. Pyle Middle School 6311 Wilson Lane, Bethesda, MD 20817 | 6-8 | 1.9 mi |
Walt Whitman High School 7100 Whittier Boulevard, Bethesda, MD 20817 | 9-12 | 1.4 mi |
Disclaimer:
School attendance boundaries provided by ATTOM Data Solutions and are for reference only. Contact the school directly to verify enrollment eligibility.
Price & Sales History for 5312 Tuscarawas Rd
Date
Details
Price
Change
Source
7/30/2026
Sold
$1,135,000
-1.3%
MLS
6/25/2026
Price Reduced
$1,150,000
-6.12%
MLS
6/17/2026
Listed
$1,225,000
—
MLS
Disclaimer: Historical sales information is derived from public records provided by the county offices. Information is not guaranteed and should be independently verified.
5312 Tuscarawas Road, Bethesda, MD 20816 (MLS# MDMC2238470) is a Single Family property that was sold at $1,135,000 on July 30, 2026. Want to learn more about 5312 Tuscarawas Road? Do you have questions about finding other Single Family real estate for sale in Bethesda? You can browse all Bethesda real estate or contact a Coldwell Banker agent to request more information.