Full Property Details for 5352 Merriam St
General
- Rent: $7,990
- Status: Active
- Type: Townhouse
- Source: BrightMLSMidAtlantic
- MLS ID: MDMC2257816
- Updated: Today (9/28/2026)
- Added to Site: Today
Rental Information
- Max. Lease (Mths): 36
- Min. Lease (Mths): 12
Interior
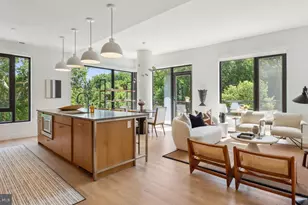
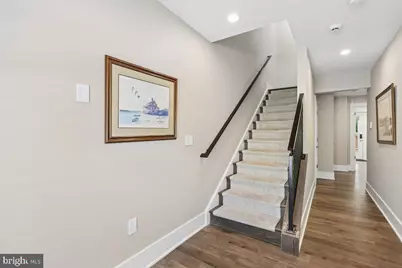
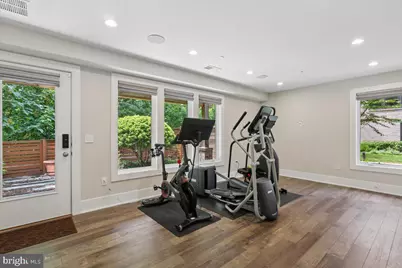
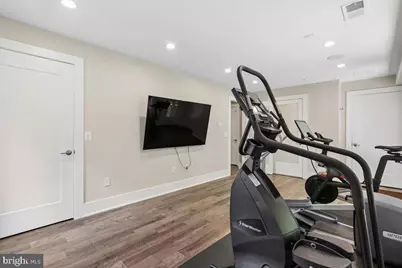
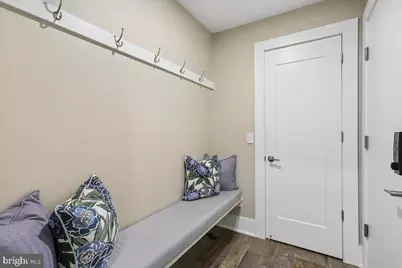
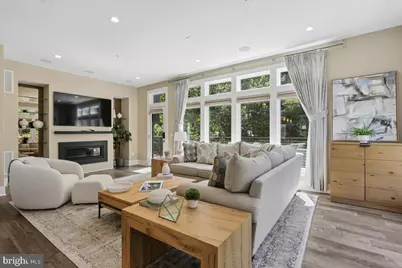
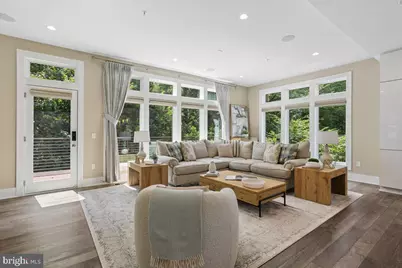
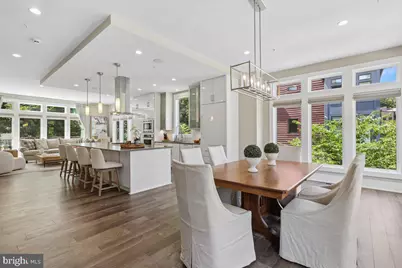
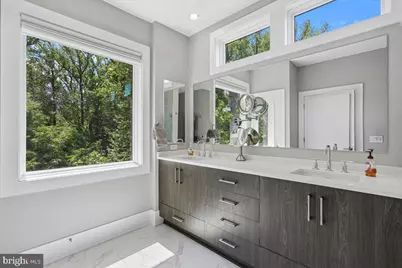
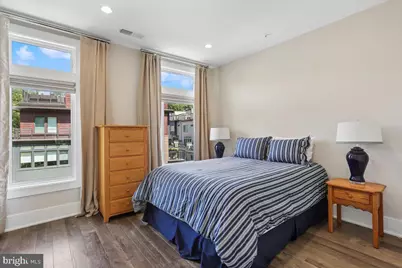
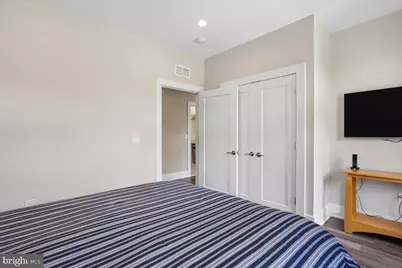
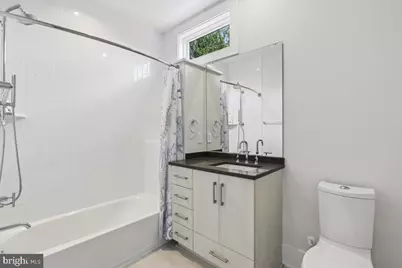
- Rooms/Areas: Living Room, Dining Room, Primary Bedroom, Bedroom 2, Bedroom 3, Bedroom 4, Kitchen, Laundry, Mud Room, Primary Bathroom, Full Bath, Half Bath
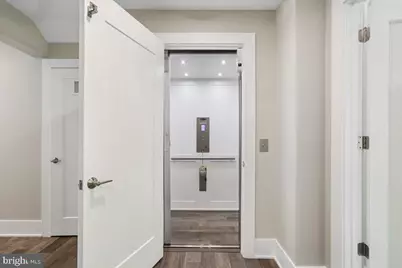
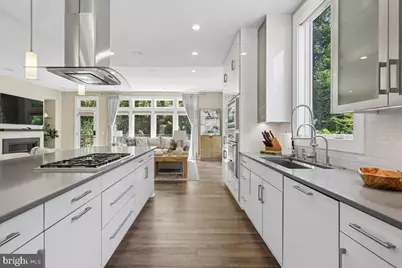
- Interior Features: Combination Kitchen/Dining, Combination Dining/Living, Built-Ins, Elevator, Floor Plan - Open, Intercom, Kitchen - Eat-In, Kitchen - Gourmet, Kitchen - Island, Recessed Lighting, Sound System, Walk-in Closet(s), Water Treat System, Wine Storage
- Fireplace: Yes
- Number of Fireplaces: 2
- Fireplace(s): Fireplace - Glass Doors
- Appliances: Built-In Microwave, Air Cleaner, Cooktop, Dishwasher, Disposal, Dryer, Dryer - Front Loading, Humidifier, Instant Hot Water, Microwave, Oven - Self Cleaning, Oven - Wall, Refrigerator
Rooms
- Total Bathrooms: 4
- Full Bathrooms: 3
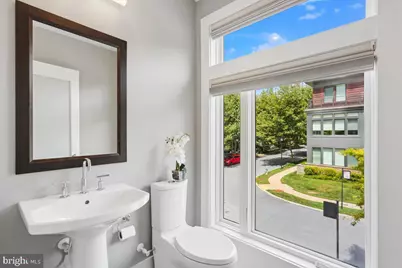
- Half Bathrooms: 1
- Upper 2 - Full Baths: 2
- Upper Floor Baths: 3
- Upper - Full Baths: 2
- Upper - 1/2 Baths: 1
- Main Floor Baths: 1
- Main - Full Baths: 1
- Total Bedrooms: 4
- Bedrooms Upper: 3
- Bedrooms-Up2: 3
- Bedrooms Main & Up: 1
Additional Information
- Security/Safety: Fire Detection System, Electric Alarm, Exterior Cameras, Carbon Monoxide Detector(s), Intercom, Main Entrance Lock, Motion Detectors, Security System, Smoke Detector, Sprinkler System - Indoor
Exterior
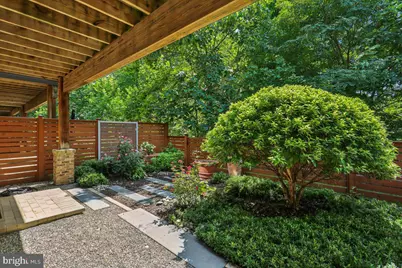
- Exterior Features: BBQ Grill, Extensive Hardscape, Flood Lights, Sidewalks, Street Lights
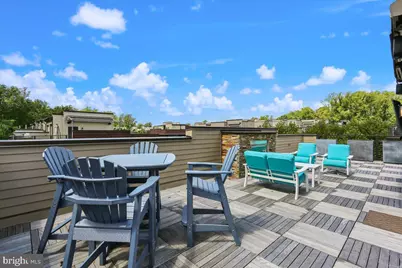
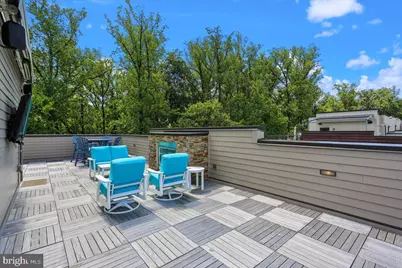
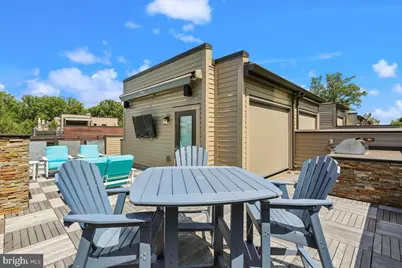
- Porch/Patio/Deck: Balconies- Multiple, Roof, Terrace
Parking
- Garage: Yes
- Garage Spaces: 2
- Total Spaces: 2
- Parking Type: Attached Garage, Driveway
- Garage Description: Garage - Front Entry, Garage Door Opener, Inside Access
Location
- County: MONTGOMERY
- Subdivision: GROSVENOR HEIGHTS
- Driving Directions: North on Wisconsin Avenue/Rockville Pike, Left on Grosvenor, Left on Laureate. Way, Left on Merriam around circle to back of community.
- Direction Faces: Southwest
- Location Details: Suburban
School Information
- School District: Montgomery County Public Schools
- Elementary School: Ashburton
- Middle School: North Bethesda
- High School: Walter Johnson
Community
- Assoc. Name: GROSVENOR HEIGHTS
- Assoc. Fees Include: Lawn Care Front, Lawn Maintenance, Management, Road Maintenance, Snow Removal, Trash
- Pets Allowed: Yes
- Pets: Case by Case Basis
Heating & Cooling
- Cooling Type: Air Purification System, Heat Pump(s), Programmable Thermostat, Zoned
- Cooling Fuel: Electric
- Heating Type: Forced Air, Heat Pump(s)
- Heating Fuel: Natural Gas
- Water Heater: Natural Gas
Utilities
- Sewer: Public Sewer
- Water: Public
- Utility Description: Under Ground
Structural Information
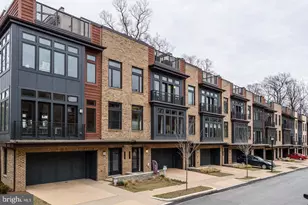
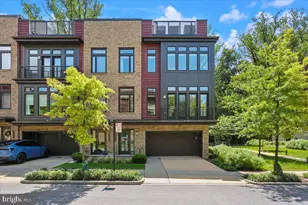
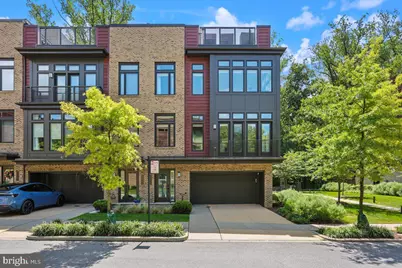
- Architectural Style: Contemporary
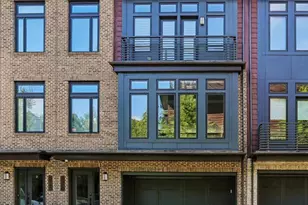
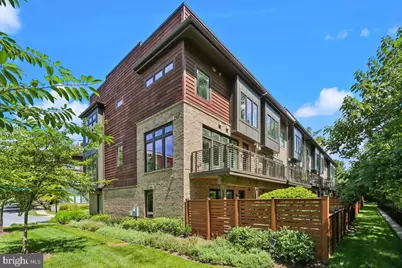
- Structure Type: End of Row/Townhouse
- Builder: EYA
- Model: Harrison
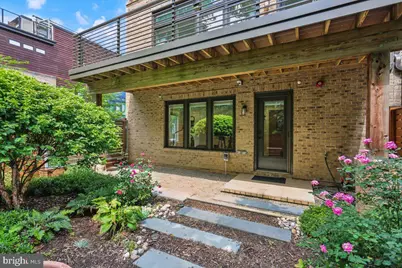
- Construction: Frame, Combination, Brick
- Foundation: Slab
- Roof: Flat
- Walls/Ceilings: 9'+ Ceilings
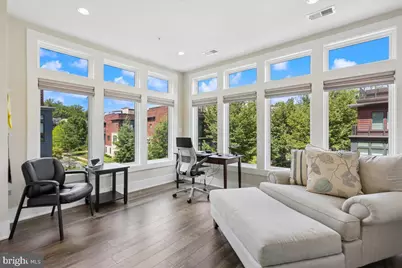
- Windows: Casement
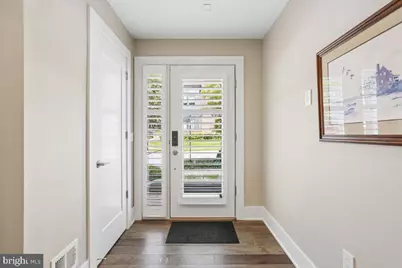
- Doors: Atrium
- Entry Floor Number: 1
- Elevator(s ): 1
- Stories Description: Main, Upper 1, Upper 2
- Square Feet: 4,183
- Sq. Ft. Source: Estimated
- Living Area: 3,752 Sq. Ft.
- Finished Above Grnd: 3,102 Sq. Ft.
- Finished Below Grnd: 650 Sq. Ft.
- Year Built: 2018
- Year Built Source: Assessor
- Property Condition: Excellent
Unit Information
Lot Features
- Property View: Garden/Lawn, Trees/Woods
- Lot Size (Acres): 0.06
- Lot Size (Sq. Ft.): 2,503
- Lot Size Source: Assessor
- Zoning: R90
- Lot Description: Backs to Trees, Trees/Wooded
- Fencing (Description): Privacy
Green Features
- Energy Efficient: Exposure/Shade, Home Energy Management, Utility Smart Meter-Electric, HVAC, Lighting
- Indoor Air Quality: Ventilation, Moisture Control
Financial Considerations
- Price Per Sq. Ft.: $2.58
- Security Deposit: $7,990
- Tax w/Assessment: $1,519,800
Disclosures and Reports
Listed by Compass, Cheryl R Leahy
























![[Address not provided], Washington, DC 20007 - Photo 1](https://m1.cbhomes.com/p/343/DCDC2280680/15aBBC23ADFc47d/s23cc.webp)