This is a carousel with tiles that activate property listing cards. Use the previous and next buttons to navigate.
1/1
$3,750
This is a carousel with tiles that activate property listing cards. Use the previous and next buttons to navigate.
1/1
Property Description
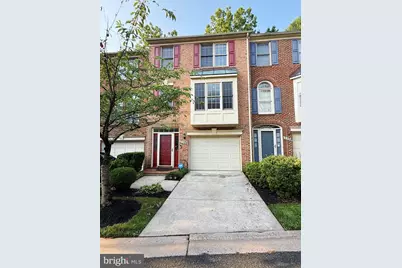
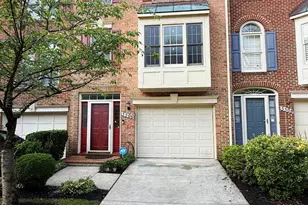
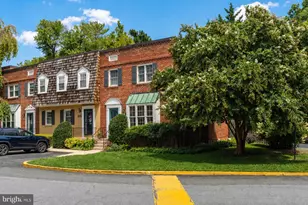
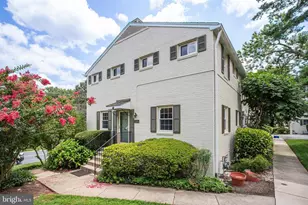
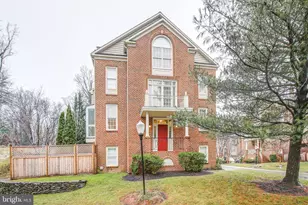
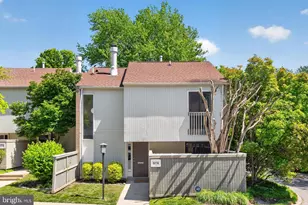
Welcome to 5506 Whitley Park, an elegant townhome in a great Bethesda location! This well maintained 3 story, 3 bedroom and 3.5 bath home is ready to move right in. The main level features gleaming hardwood floors throughout the living room and dining room. The updated eat- in kitchen features tile flooring, white cabinetry, granite countertops and stainless steel appliances. Additionally, you will find the laundry closet, pantry, and french doors leading to a gorgeous deck. The perfect spot for entertaining family and friends. Brand New LVT Floors installed in all bedrooms, in addition to the upper level having an impressive primary bedroom with vaulted ceilings, ceiling fan, abundant closet space and a primary bath with soaking tub, dual vanities and a separate shower. The second bedroom has high ceilings, ceiling fan, and a full bath! The lower level has a beautiful tiled foyer that leads to a 3rd bedroom complete with a full bath and cozy fireplace. A french door leads to a nice outdoor space with a paver patio. The house has a 1 car garage and parking for a second car in the driveway. Whitley Park is an amenity rich community with tennis, pool, clubroom and fitness room. The ideal Bethesda location is close to Metro, I495, and downtown Bethesda with tons of shopping, restaurants, and parks. NIH and Walter Reed are just around the corner. Hurry, if you want to make this house your home!
Full Property Details
Full Property Details for 5506 Whitley Park Terrace #93
General
- Rent: $3,750
- HOA FEE: $429/month
- Status: Closed
- Type: Townhouse
- Source: BrightMLSMidAtlantic
- MLS ID: MDMC2248804
- Added to Site: 58 day(s) ago
Rental Information
- Max. Lease (Mths): 36
- Min. Lease (Mths): 12
Interior
- Interior Features: Combination Dining/Living, Combination Kitchen/Dining, Kitchen - Eat-In, Primary Bath(s), Upgraded Countertops
- Fireplace: Yes
- Number of Fireplaces: 1
- Appliances: Dishwasher, Disposal, Dryer, Microwave, Stove, Washer
Rooms
Bathrooms
- Total Bathrooms: 4
- Full Bathrooms: 3
- Half Bathrooms: 1
- Upper Floor Baths: 2
- Upper - Full Baths: 2
- Main Floor Baths: 1
- Main - 1/2 Baths: 1
- Lower Floor Baths: 1
- Lower - Full Baths: 1
Bedrooms
- Total Bedrooms: 3
- Bedrooms Upper: 2
- Bedrooms Lower: 1
Other Rooms
- Laundry: Dryer In Unit, Main Floor, Washer In Unit
Additional Information
- Shared Amenities: Common Grounds, Community Center, Fitness Center, Pool - Outdoor, Tennis Courts
- Shared Pool: Yes
- Pool: Yes
Exterior
- Porch/Patio/Deck: Deck(s), Patio(s)
Parking
- Garage: Yes
- Garage Spaces: 1
- Total Spaces: 1
- Parking Type: Attached Garage, Driveway
- Garage Description: Garage - Front Entry
Location
- County: MONTGOMERY
- Subdivision: WHITLEY PARK CONDOMINIUM
- Building Name: WHITLEY PARK CODM
- Driving Directions: gps
- City Limits: Yes
School Information
- School District: Montgomery County Public Schools
Community
- Assoc. Fees Include: Common Area Maintenance
- Pets Allowed: Yes
- Pets: Case by Case Basis
Heating & Cooling
- Cooling Type: Heat Pump(s)
- Cooling Fuel: Electric
- Heating Type: Heat Pump(s)
- Heating Fuel: Electric
- Water Heater: Electric
Utilities
- Sewer: Public Sewer
- Water: Public
Structural Information
- Architectural Style: Colonial
- Structure Type: Interior Row/Townhouse
- Construction: Brick
- Foundation: Other
- Stories Description: Lower 1, Main, Upper 1
- Square Feet: 2,160
- Sq. Ft. Source: Assessor
- Living Area: 2,160 Sq. Ft.
- Finished Above Grnd: 2,160 Sq. Ft.
- Year Built: 1994
- Year Built Source: Estimated
- Property Condition: Good
Unit Information
Unit 1
- Bathrooms-Lower: 1
- Bedrooms-Lower: 1
Lot Features
- Lot Size (Acres): 0.05
- Lot Size (Sq. Ft.): 2,178
- Lot Size Source: Estimated
- Zoning: R.
Financial Considerations
- Price Per Sq. Ft.: $1.85
- Condo Fee: $429
- Condo Fee Freq: Monthly
- Application Fee: $40
- Security Deposit: $4,000
- Tax w/Assessment: $693,333
- Tax Total Finished Sq. Ft.: 2160
Disclosures and Reports
- Ownership: Other
- Condo: Yes
Listed by Executive Housing Consultants, Inc., Keith Ricca
Sold by Executive Housing Consultants, Inc., Brian T Ridgway

Schools
Schools serving 5506 Whitley Park Terrace #93
School District:Montgomery County Public Schools, Gaithersburg, MD
| Name | Grades | Distance |
|---|---|---|
Ashburton Elementary School 6314 Lone Oak Drive, Bethesda, MD 20817 | K-5 | 1 mi |
North Bethesda Middle School 8935 Bradmoor Drive, Bethesda, MD 20817 | 6-8 | 1.1 mi |
Walter Johnson High School 6400 Rock Spring Dr, Bethesda, MD 20814 | 9-12 | 1.3 mi |
Disclaimer:
School attendance boundaries provided by ATTOM Data Solutions and are for reference only. Contact the school directly to verify enrollment eligibility.
Price History for 5506 Whitley Park Terrace #93
Date
Details
Price
Change
Source
9/01/2026
Sold
$3,750
-6.25%
MLS
7/30/2026
Listed
$4,000
—
MLS
Disclaimer: Historical sales information is derived from public records provided by the county offices. Information is not guaranteed and should be independently verified.
5506 Whitley Park Terrace #93, Bethesda, MD 20814 (MLS# MDMC2248804) is a Townhouse property that was sold at $3,750 on September 01, 2026. Want to learn more about 5506 Whitley Park Terrace #93? Do you have questions about finding other real estate for sale or rent in Bethesda? You can browse all Bethesda rentals or contact a Coldwell Banker agent to request more information.