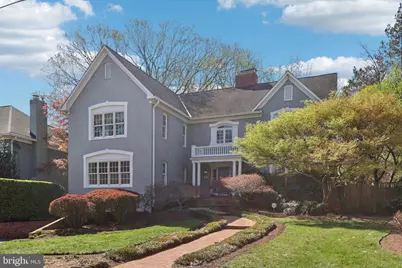
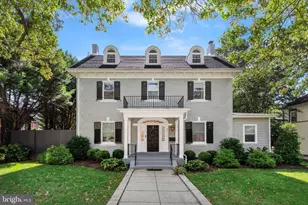
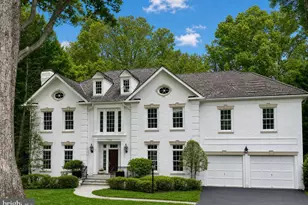
This is a carousel with tiles that activate property listing cards. Use the previous and next buttons to navigate.
1/77
$2,550,000 Sale Pending
This is a carousel with tiles that activate property listing cards. Use the previous and next buttons to navigate.
1/77
Property Description
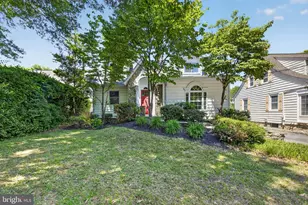
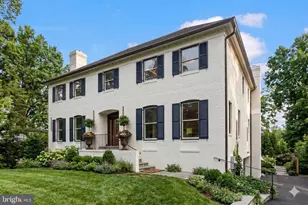
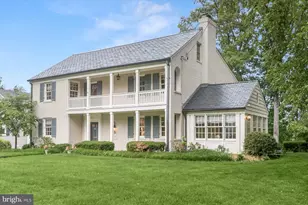
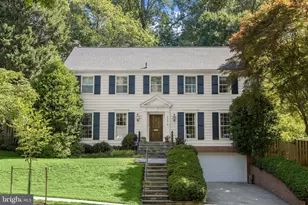
87 PHOTOS & a 3D interactive tour of this home is now available under "Tours." Floor plans are now available in documents. A magnificent 1998 transformation of an original 1959 Bell built rambler has created one of Springfield's finest residences. 4330 square feet above, grade, and over 5000 sq. ft. of finished space! At $588/per square foot of above grade finished space, we far exceed all recent comps and competition in terms of value! Do the research, you'll see! Renown Architect John Mangan designed and Bob Holman Builders built this remarkable home, creating arguably the largest "Great room" in the community, as well as a spacious FR off an open kitchen w/center island AND a large breakfast room with fireplace! There's a 1st floor den/office too. The family room leads to a stunningly large deck, covered partially by a vaulted roof. The backyard is fully fenced and features two stone patios. The 4BR/3BA upstairs include a cathedral ceiling Primary bedroom with two walk-in closets and a Primary bath with jetted tub and separate shower. All the bedrooms are very good sized and there is a large center hall upstairs. The lower level is spacious and fully finished and includes a full bath and a sleeping area with double closet. There's a two garage with very high quality storage cabinets and counter which convey. The landscaping package surrounding this fine home is special. A sprinkler system, professional plantings and specimens plus exterior lighting. The schools are Wood Acres Elementary a few blocks away, Pyle and Whitman. This school district was not changed during the recent Montgomery County redistricting process! And finally, it is a short walk to the unfolding convenience of the new Westbard "town center." Hundreds of Millions of dollars have been poured into this location and the work continues. The townhouses sold out in 48 hours and now resales of them have exceeded $2,000,000. Even before they were occupied! The new Giant Food Store is the flagship of the chain, and a variety of restaurants and an open civic green PLUS the new "Springfield Park" add to the ambience. Homes the equal of 5602 Ogden rarely come up for sale in Springfield. This block is one of best cared for and quiet streets in the community. This is a significant opportunity. 28 homes in Springfield/Westwood/Beacon Hill have sold over $2,000,000 in this community, including 18 in the last six years. There have been three sales over $3,000,000. You just found home.
Full Property Details
Full Property Details for 5602 Ogden Rd
General
- Price: $2,550,000
- Taxes: $21,101 (2026)
- Status: Pending
- Type: Single Family
- Source: BrightMLSMidAtlantic
- MLS ID: MDMC2224520
- Updated: 5/7/2026
- Added to Site: 57 day(s) ago
Interior
- Number of Rooms: 18
- Rooms/Areas: Dining Room, Bedroom 2, Bedroom 3, Bedroom 4, Bedroom 5, Kitchen, Family Room, Den, Breakfast Room, Bedroom 1, Great Room, Recreation Room, Utility Room, Bathroom 1, Bathroom 2, Bathroom 3
- Interior Features: Attic, Bathroom - Soaking Tub, Breakfast Area, Built-Ins, Carpet, Ceiling Fan(s), Crown Moldings, Dining Area, Double/Dual Staircase, Family Room Off Kitchen, Floor Plan - Open, Floor Plan - Traditional, Formal/Separate Dining Room, Kitchen - Eat-In, Kitchen - Island, Kitchen - Table Space, Primary Bath(s), Recessed Lighting, Walk-in Closet(s), Window Treatments, Wood Floors
- Fireplace: Yes
- Number of Fireplaces: 3
- Appliances: Cooktop, Dishwasher, Disposal, Dryer, Dryer - Electric, Humidifier, Icemaker, Oven - Double, Oven - Wall, Oven/Range - Electric, Range Hood, Refrigerator, Washer, Water Heater, Water Heater - High-Efficiency
- Flooring: Carpet, Hardwood
Rooms
Bathrooms
- Total Bathrooms: 5
- Full Bathrooms: 5
- Upper Floor Baths: 3
- Upper - Full Baths: 3
- Main Floor Baths: 1
- Main - Full Baths: 1
- Lower Floor Baths: 1
- Lower - Full Baths: 1
Bedrooms
- Total Bedrooms: 5
- Bedrooms Upper: 4
- Bedrooms Lower: 1
Other Rooms
- Laundry: Upper Floor
Exterior
- Exterior Features: Extensive Hardscape, Exterior Lighting, Flood Lights, Gutter System, Lawn Sprinkler, Underground Lawn Sprinkler
- Porch/Patio/Deck: Deck(s), Porch(es), Patio(s), Roof
Parking
- Garage: Yes
- Garage Spaces: 2
- Total Spaces: 2
- Parking Type: Attached Garage, Driveway, Off Street
- Garage Description: Garage - Front Entry, Garage Door Opener
Location
- County: MONTGOMERY
- Subdivision: SPRINGFIELD
- Cross Streets: Kirkwood
- Driving Directions: Out Mass, R Cromwell, R Marengo, R Newington, L Kirkwood, L to 5602 Ogden.....or.... Out River, L Springfield, L to 5602 Ogden Rd.
School Information
- School District: Montgomery County Public Schools
- Elementary School: Wood Acres
- Middle School: Thomas W. Pyle
- High School: Walt Whitman
Heating & Cooling
- Central air: Yes
- Cooling Type: Central A/C
- Cooling Fuel: Electric
- Heating Type: Forced Air
- Heating Fuel: Natural Gas
- Water Heater: Natural Gas
Utilities
- Sewer: Public Sewer
- Water: Public
Structural Information
- Architectural Style: Colonial
- Structure Type: Detached
- Construction: Brick
- Basement: Yes
- Basement Desc.: Fully Finished
- Foundation: Block
- Roof: Asphalt
- Windows: Double Hung, Double Pane, Bay/Bow, Screens
- Doors: Sliding Glass
- Stories Description: Lower 1, Main, Upper 1
- Square Feet: 5,130
- Sq. Ft. Source: Estimated
- Living Area: 5,130 Sq. Ft.
- Finished Above Grnd: 4,330 Sq. Ft.
- Finished Below Grnd: 800 Sq. Ft.
- Year Built: 1998
- Year Built Source: Estimated
Unit Information
Unit 1
- Bathrooms-Lower: 1
- Bedrooms-Lower: 1
Lot Features
- Property View: Garden/Lawn
- Lot Size (Sq. Ft.): 10,454
- Lot Size Source: Estimated
- Zoning: R60
- Fencing (Description): Wood
Financial Considerations
- Price Per Sq. Ft.: $588.91
- Assessment Year: 2026
- County Tax: $20,283
- County Tax Freq: Annually
- Tax w/Assessment: $1,911,600
- Tax Amount: $21,101
- Tax Year: 2026
- Tax Total Finished Sq. Ft.: 5130
Disclosures and Reports
- Ownership: Fee Simple
- Lot Number: 13
Listed by Stuart & Maury, Inc., Matthew D Maury
Get Pre-Approved Today
Schools
Schools serving 5602 Ogden Rd
School District:Montgomery County Public Schools, Gaithersburg, MD
| Name | Grades | Distance |
|---|---|---|
Wood Acres Elementary School 5800 Cromwell Drive, Bethesda, MD 20816 | K-5 | 0.3 mi |
Thomas W. Pyle Middle School 6311 Wilson Lane, Bethesda, MD 20817 | 6-8 | 1.9 mi |
Walt Whitman High School 7100 Whittier Boulevard, Bethesda, MD 20817 | 9-12 | 1.4 mi |
Disclaimer:
School attendance boundaries provided by ATTOM Data Solutions and are for reference only. Contact the school directly to verify enrollment eligibility.
Price & Sales History for 5602 Ogden Rd
Date
Details
Price
Change
Source
4/02/2026
Listed
$2,550,000
—
MLS
Disclaimer: Historical sales information is derived from public records provided by the county offices. Information is not guaranteed and should be independently verified.
Tax History
Tax History for 5602 Ogden Rd
Year
Property Taxes
Change
Tax Assessment
Change
2025
$21,101
4%
$1,761,900
4%
2024
$20,290
17%
$1,699,000
4%
2022
$17,322
37%
$1,636,100
4%
2022
$12,680
-3%
$1,573,200
9%
2018
$13,134
2%
$1,445,100
22%
2020
$12,939
-2%
$1,188,900
—
2018
$13,159
5%
$1,188,900
4%
2016
$12,494
5%
$1,145,533
5%
2015
$11,948
4%
$1,087,767
6%
2014
$11,435
—
$1,030,000
—
Disclaimer: Historical tax information is derived from public records provided by the county offices. Information is not guaranteed and should be independently verified.
Estimate the Cost
Estimate the Cost for 5602 Ogden Rd
5602 Ogden Road, Bethesda, MD 20816 (MLS# MDMC2224520) is a Single Family property with 5 bedrooms and 5 full bathrooms. 5602 Ogden Road is currently listed for $2,550,000 and was received on April 02, 2026. Want to learn more about 5602 Ogden Road? Do you have questions about finding other Single Family real estate for sale in Bethesda? You can browse all Bethesda real estate or contact a Coldwell Banker agent to request more information.