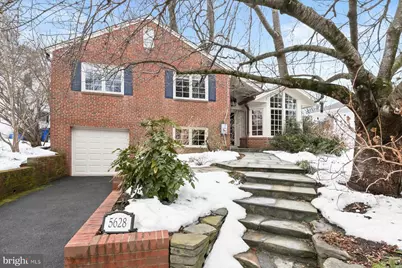
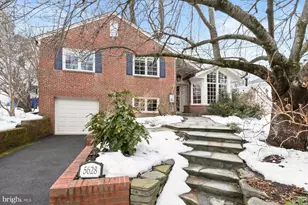
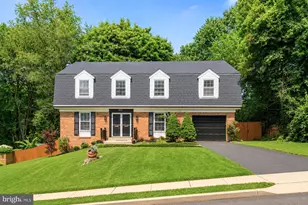
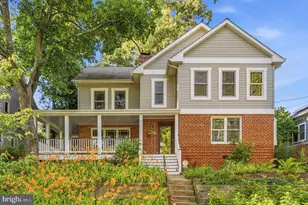
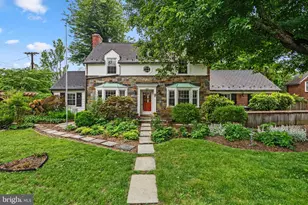
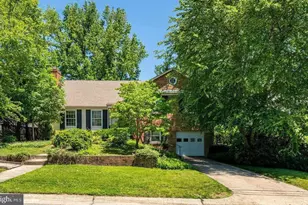
Full Property Details for 5628 Massachusetts Ave
General
- Sold For: $1,325,000
- Taxes: $11,213 (2025)
- Status: Closed
- Type: Single Family
- Source: BrightMLSMidAtlantic
- MLS ID: MDMC2218484
- Added to Site: 211 day(s) ago
Interior
- Rooms/Areas: Living Room, Dining Room, Primary Bedroom, Bedroom 2, Bedroom 3, Bedroom 4, Kitchen, Family Room, Foyer, Loft, Recreation Room, Utility Room, Bathroom 2, Bathroom 3, Attic, Primary Bathroom, Screened Porch
- Interior Features: Attic, Floor Plan - Traditional, Kitchen - Eat-In, Kitchen - Table Space, Recessed Lighting, Skylight(s), Walk-in Closet(s), Window Treatments, Wood Floors
- Fireplace: Yes
- Number of Fireplaces: 1
- Fireplace(s): Gas/Propane
- Appliances: Cooktop, Oven - Wall, Refrigerator, Washer, Water Heater, Dryer - Front Loading, Dryer - Electric, Dishwasher
- Flooring: Hardwood, Carpet, Luxury Vinyl Plank
Rooms
- Total Bathrooms: 4
- Full Bathrooms: 3
- Half Bathrooms: 1
- Upper 2 - Full Baths: 1
- Upper Floor Baths: 3
- Upper - Full Baths: 3
- Lower Floor Baths: 1
- Lower - 1/2 Baths: 1
- Total Bedrooms: 4
- Bedrooms Upper: 4
- Bedrooms-Up2: 1
Exterior
- Exterior Features: Exterior Lighting
Parking
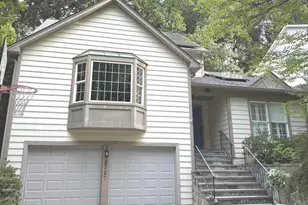
- Garage: Yes
- Garage Spaces: 1
- Total Spaces: 3
- Parking Features: Paved Driveway
- Parking Type: Attached Garage, Driveway
- Garage Description: Inside Access, Additional Storage Area
Location
- County: MONTGOMERY
- Subdivision: MASS AVE HILLS
- Cross Streets: Brookeway Drive
- Driving Directions: Out Mass. Ave. between Fort Sumner Drive and Brookeway Drive.
School Information
- School District: Montgomery County Public Schools
- Elementary School: Wood Acres
- Middle School: Thomas W. Pyle
- High School: Walt Whitman
Heating & Cooling
- Cooling Type: Other
- Cooling Fuel: Electric
- Heating Type: Forced Air, Heat Pump(s), Central
- Heating Fuel: Natural Gas, Electric
- Water Heater: Natural Gas
Utilities
- Sewer: Public Sewer
- Water: Public
Structural Information
- Architectural Style: Split Level
- Structure Type: Detached
- Construction: Frame
- Basement: Yes
- Basement Entrance: Yes
- Basement Desc.: Daylight, Partial, Partial, Outside Entrance, Partially Finished
- Foundation: Block
- Windows: Double Pane, Skylights, Replacement, Transom
- Stories Description: Lower 1, Main, Upper 1, Upper 2, Upper 4
- Square Feet: 3,190
- Sq. Ft. Source: Assessor
- Living Area: 2,914 Sq. Ft.
- Finished Above Grnd: 2,202 Sq. Ft.
- Finished Below Grnd: 712 Sq. Ft.
- Year Built: 1951
- Year Built Source: Assessor
- Property Condition: Very Good, Excellent
Unit Information
Lot Features
- Lot Size (Acres): 0.15
- Lot Size (Sq. Ft.): 6,496
- Lot Size Source: Assessor
- Zoning: R60
- Lot Description: Level
- Fencing (Description): Rear
Financial Considerations
- Price Per Sq. Ft.: $599.46
- Assessment Year: 2026
- City/TownTax Freq: Annually
- County Tax: $10,394
- County Tax Freq: Annually
- Tax w/Assessment: $925,667
- Tax Amount: $11,213
- Tax Year: 2025
- Terms: Standard Sale
- Tax Total Finished Sq. Ft.: 2914
Disclosures and Reports
- Ownership: Fee Simple
- Lot Number: 33
Listed by Compass, Brian P Maury
Sold by Signature Home Realty LLC, Shuang Zhao