This is a carousel with tiles that activate property listing cards. Use the previous and next buttons to navigate.
1/1
$1,018,000
This is a carousel with tiles that activate property listing cards. Use the previous and next buttons to navigate.
1/1
Property Description
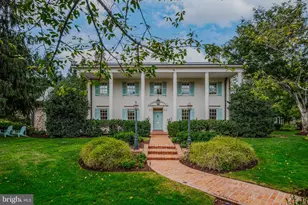
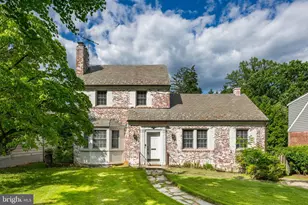
Nestled in the highly sought-after Bradley Hills neighborhood of Bethesda, this classic Colonial presents an exceptional opportunity to create your dream home in one of the area's most desirable locations. Offering a spacious and traditional floor plan, the home features generously sized rooms, hardwood floors, an attached garage, and endless potential for renovation or personalization. The main level offers comfortable living and entertaining spaces, while the upper level includes three bedrooms and two full baths, including an en-suite bath in the primary bedroom. Two additional half baths provide added convenience, and the attached garage offers valuable parking and storage. Whether you choose to renovate immediately or update over time, this home provides a solid foundation in an established neighborhood known for its tree-lined streets, welcoming community, and convenient location. Enjoy easy access to downtown Bethesda, Wildwood Shopping Center, parks, major commuter routes, and top-rated Montgomery County schools. This is a rare chance to reimagine and transform a well-built home in an exceptional Bradley Hills location.
Full Property Details
Full Property Details for 5702 Maiden Ln
General
- Sold For: $1,018,000
- Taxes: $9,903 (2025)
- Status: Closed
- Type: Single Family
- Source: BrightMLSMidAtlantic
- MLS ID: MDMC2246792
- Added to Site: 18 day(s) ago
Interior
- Interior Features: Built-Ins, Window Treatments, Wood Floors, Floor Plan - Traditional
- Fireplace: Yes
- Number of Fireplaces: 1
- Appliances: Disposal, Dryer, Oven/Range - Gas, Oven - Wall, Refrigerator, Washer, Stove
Rooms
Bathrooms
- Total Bathrooms: 5
- Full Bathrooms: 2
- Half Bathrooms: 3
- Upper Floor Baths: 3
- Upper - Full Baths: 2
- Upper - 1/2 Baths: 1
- Main Floor Baths: 1
- Main - 1/2 Baths: 1
- Lower Floor Baths: 1
- Lower - 1/2 Baths: 1
Bedrooms
- Total Bedrooms: 3
- Bedrooms Upper: 3
Other Rooms
- Laundry: Basement
Additional Information
- Security/Safety: Fire Detection System
Exterior
- Porch/Patio/Deck: Patio(s)
Parking
- Garage: Yes
- Garage Spaces: 1
- Total Spaces: 5
- Parking Features: Concrete Driveway
- Parking Type: Attached Garage, Driveway, Off Street
- Garage Description: Garage - Front Entry
Location
- Municipality: BETHESDA
- County: MONTGOMERY
- Subdivision: ENGLISH VILLAGE
- Driving Directions: GPS. Located near intersection of Wilson & Bradley
- City Limits: Yes
School Information
- School District: Montgomery County Public Schools
Community
- Pets Allowed: Yes
- Pets: No Pet Restrictions
Heating & Cooling
- Central air: Yes
- Cooling Type: Central A/C
- Cooling Fuel: Electric
- Heating Type: Heat Pump(s)
- Heating Fuel: Natural Gas
- Water Heater: Natural Gas
Utilities
- Sewer: Public Sewer
- Water: Public
Structural Information
- Architectural Style: Colonial
- Structure Type: Detached
- Construction: Brick
- Basement: Yes
- Basement Entrance: Yes
- Basement Desc.: Interior Access, Outside Entrance
- Foundation: Slab
- Roof: Composite
- Walls/Ceilings: Plaster Walls
- Windows: Storm, Wood Frame
- Doors: Storm
- Stories Description: Lower 1, Lower 2, Main, Upper 1
- Square Feet: 2,652
- Sq. Ft. Source: Estimated
- Living Area: 1,768 Sq. Ft.
- Finished Above Grnd: 1,768 Sq. Ft.
- Year Built: 1948
- Year Built Source: Assessor
Unit Information
Unit 1
- Bathrooms-Lower: 1
Lot Features
- Lot Size (Acres): 0.12
- Lot Size (Sq. Ft.): 5,227
- Lot Size Source: Estimated
- Zoning: R90
- Fencing (Description): Rear
Financial Considerations
- Price Per Sq. Ft.: $562.78
- Assessment Year: 2026
- City/TownTax Freq: Annually
- County Tax: $9,084
- County Tax Freq: Annually
- Tax w/Assessment: $836,800
- Tax Amount: $9,903
- Tax Year: 2025
- Terms: Standard Sale
- Tax Total Finished Sq. Ft.: 1768
Disclosures and Reports
- Ownership: Fee Simple
- Lot Number: 10B
Listed by TTR Sotheby's International Realty, Jane McDonnell
Sold by Redfin Corp, Paul W Johnson

Get Pre-Approved Today
Schools
Schools serving 5702 Maiden Ln
School District:Montgomery County Public Schools, Gaithersburg, MD
| Name | Grades | Distance |
|---|---|---|
Bradley Hills Elementary School 8701 Hartsdale Avenue, Bethesda, MD 20817 | K-5 | 1 mi |
Thomas W. Pyle Middle School 6311 Wilson Lane, Bethesda, MD 20817 | 6-8 | 0.8 mi |
Walt Whitman High School 7100 Whittier Boulevard, Bethesda, MD 20817 | 9-12 | 0.7 mi |
Disclaimer:
School attendance boundaries provided by ATTOM Data Solutions and are for reference only. Contact the school directly to verify enrollment eligibility.
Price & Sales History for 5702 Maiden Ln
Date
Details
Price
Change
Source
8/07/2026
Sold
$1,018,000
2.31%
MLS
7/22/2026
Listed
$995,000
—
MLS
Disclaimer: Historical sales information is derived from public records provided by the county offices. Information is not guaranteed and should be independently verified.
5702 Maiden Lane, Bethesda, MD 20817 (MLS# MDMC2246792) is a Single Family property that was sold at $1,018,000 on August 07, 2026. Want to learn more about 5702 Maiden Lane? Do you have questions about finding other Single Family real estate for sale in Bethesda? You can browse all Bethesda real estate or contact a Coldwell Banker agent to request more information.