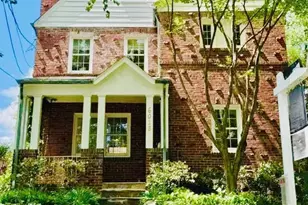
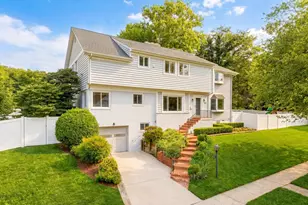
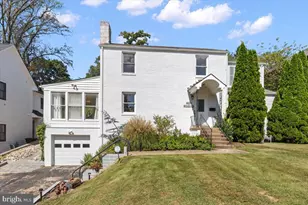
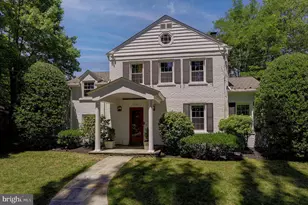
This is a carousel with tiles that activate property listing cards. Use the previous and next buttons to navigate.
1/1
$1,417,000
This is a carousel with tiles that activate property listing cards. Use the previous and next buttons to navigate.
1/1
Property Description
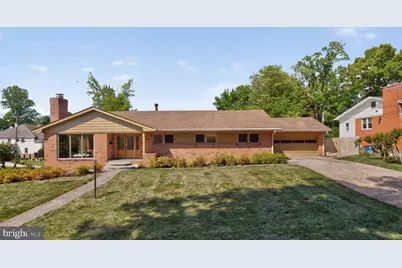
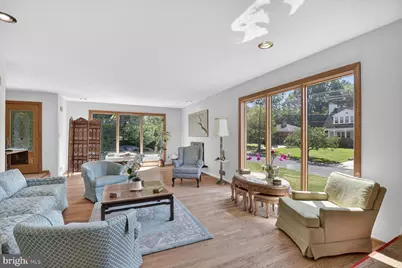
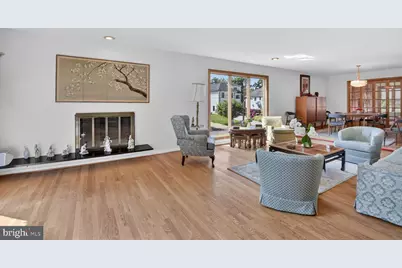
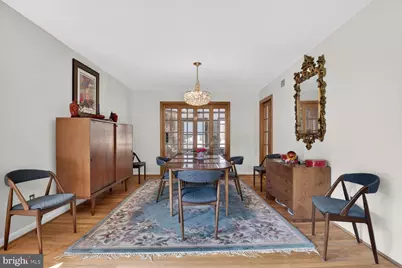
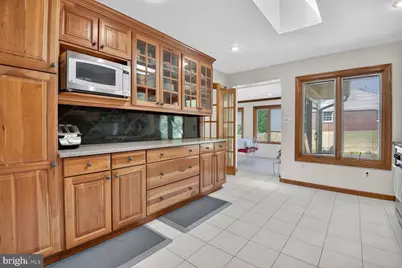
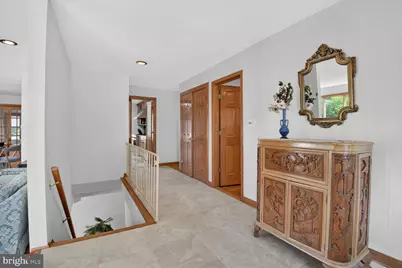
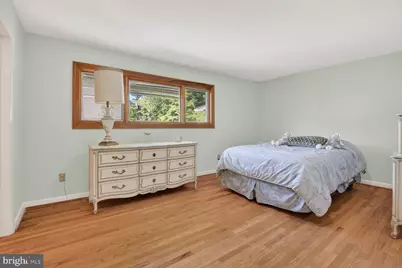
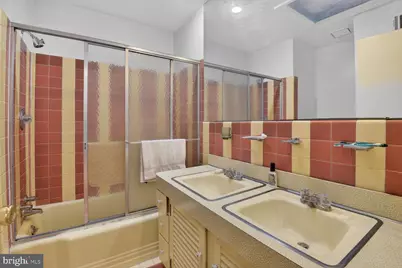
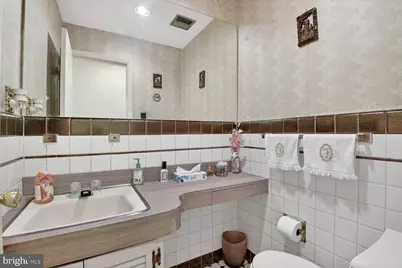
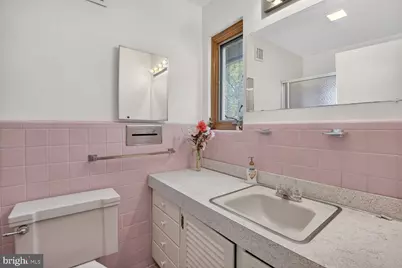
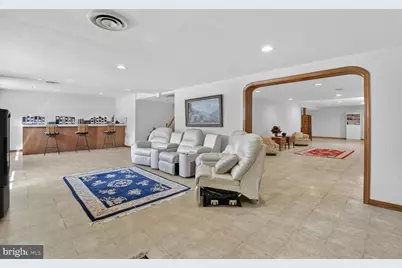
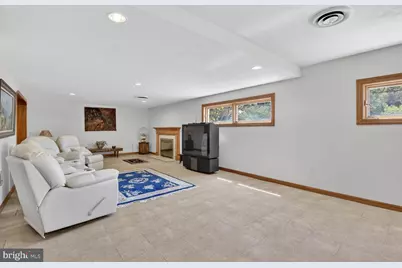
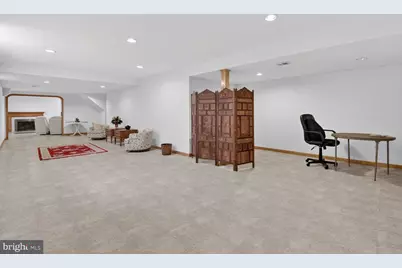
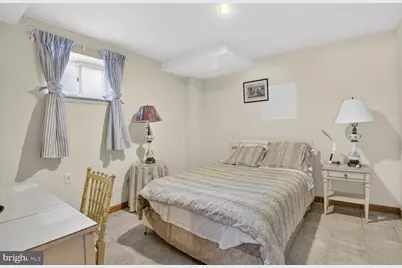
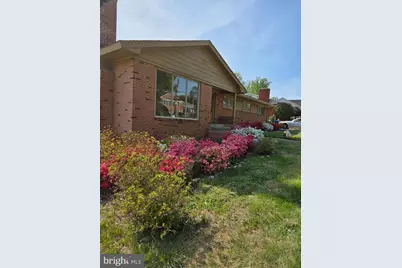
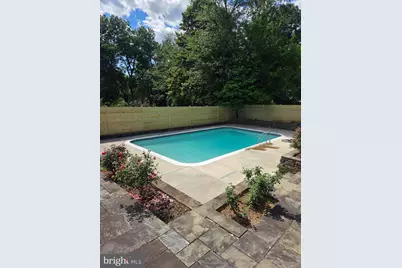
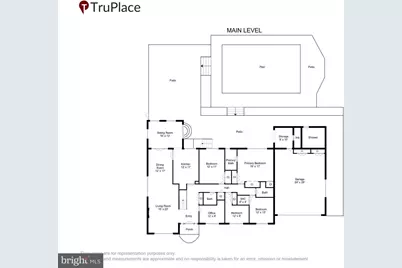
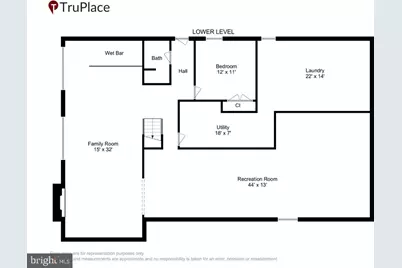
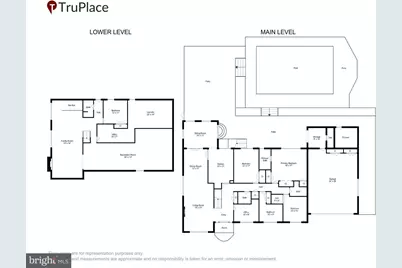
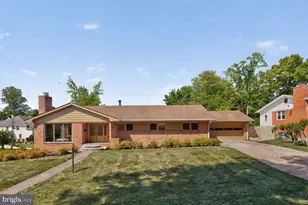
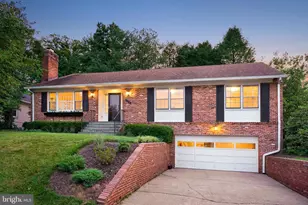
Price Improvement! Come see this spacious California Ranch home on a light-filled corner lot in sought-after Kenwood Park. This home boasts a versatile floor plan perfect for entertaining and today's lifestyle. Gorgeous hardwood floors and newer Pella windows highlight the first floor. Freshly painted inside and out! Each room enjoys great space and is splashed in sunlight. The updated kitchen with Sub-Zero refrigerator, Thermador gas stove and granite counters and skylight beautifully connect the surrounding living room, dining room and sun room. Four large private bedrooms and a home office with beautiful built-ins complete the main level. The expansive lower level - with tremendous light - has a Rec Room, a television media area, a separate bedroom with full bath and a laundry room/utility room with great storage. Finally enjoy the pool while hosting BBQs or parties. The home has an outdoor bath, shower, changing room and new fence. The home has a two car garage with lots of storage. Geographically this home is within walking distance of Whitman High School, Pyle Middle School and is minutes away from shopping, restaurants, downtown Bethesda, Metro/public transportation and 495/270. Call Listing agent with any questions.
Full Property Details
Full Property Details for 5800 Plainview Rd
General
- Sold For: $1,417,000
- Taxes: $16,455 (2025)
- Status: Closed
- Type: Single Family
- Source: BrightMLSMidAtlantic
- MLS ID: MDMC2225658
- Added to Site: 120 day(s) ago
Interior
- Rooms/Areas: Living Room, Dining Room, Bedroom 5, Kitchen, Foyer, Sun/Florida Room, Laundry, Office, Recreation Room, Media Room
- Interior Features: Attic, Built-Ins, Bar, Recessed Lighting, Skylight(s), Wood Floors
- Fireplace: Yes
- Number of Fireplaces: 2
- Flooring: Hardwood, Ceramic Tile
Rooms
Bathrooms
- Total Bathrooms: 4
- Full Bathrooms: 3
- Half Bathrooms: 1
- Main Floor Baths: 3
- Main - Full Baths: 2
- Main - 1/2 Baths: 1
- Lower Floor Baths: 1
- Lower - Full Baths: 1
Bedrooms
- Total Bedrooms: 5
- Bedrooms Lower: 1
- Bedrooms Main & Up: 4
Other Rooms
- Laundry: Basement
Additional Information
- Pool: Yes
- Private Pool: Yes
Parking
- Garage: Yes
- Garage Spaces: 2
- Total Spaces: 2
- Parking Type: Attached Garage
- Garage Description: Garage - Front Entry
Location
- County: MONTGOMERY
- Subdivision: KENWOOD PARK
- Cross Streets: Durbin
- Driving Directions: Out Bradley Blvd, Left on Durbin. R on Plainview Rd. Home at the corner of Plainview and Durbin.
- City Limits: Yes
School Information
- School District: Montgomery County Public Schools
- Middle School: Pyle
- High School: Walt Whitman
Heating & Cooling
- Central air: Yes
- Cooling Type: Central A/C
- Cooling Fuel: Electric
- Heating Type: Forced Air
- Heating Fuel: Natural Gas
- Water Heater: Natural Gas
Utilities
- Sewer: Public Sewer
- Water: Public
Structural Information
- Architectural Style: Ranch/Rambler, Mid-Century Modern
- Structure Type: Detached
- Construction: Brick, Wood Siding
- Basement: Yes
- Basement Desc.: Daylight, Full, Fully Finished
- Foundation: Brick/Mortar
- Stories Description: Lower 1, Main
- Square Feet: 4,448
- Sq. Ft. Source: Assessor
- Living Area: 3,524 Sq. Ft.
- Finished Above Grnd: 2,224 Sq. Ft.
- Finished Below Grnd: 1,300 Sq. Ft.
- Year Built: 1958
- Year Built Source: Assessor
- Property Condition: Excellent
Unit Information
Unit 1
- Bathrooms-Lower: 1
- Bedrooms-Lower: 1
Lot Features
- Lot Size (Acres): 0.33
- Lot Size (Sq. Ft.): 14,471
- Lot Size Source: Assessor
- Zoning: R90
- Fencing (Description): Wood
Financial Considerations
- Price Per Sq. Ft.: $674.46
- Assessment Year: 2026
- City/TownTax Freq: Annually
- County Tax: $15,343
- County Tax Freq: Annually
- Tax w/Assessment: $1,355,233
- Tax Amount: $16,455
- Tax Year: 2025
- Terms: Standard Sale
- Tax Total Finished Sq. Ft.: 3524
Disclosures and Reports
- Ownership: Fee Simple
- Exclusions: Dining Room Chandelier Foyer Light fixture
- Lot Number: 1
Listed by Long & Foster Real Estate, Inc., James P Ledet

Sold by Non Subscribing Office, NON MEMBER
Get Pre-Approved Today
Schools
Schools serving 5800 Plainview Rd
School District:Montgomery County Public Schools, Gaithersburg, MD
| Name | Grades | Distance |
|---|---|---|
Bradley Hills Elementary School 8701 Hartsdale Avenue, Bethesda, MD 20817 | K-5 | 1.2 mi |
Thomas W. Pyle Middle School 6311 Wilson Lane, Bethesda, MD 20817 | 6-8 | 0.8 mi |
Walt Whitman High School 7100 Whittier Boulevard, Bethesda, MD 20817 | 9-12 | 0.5 mi |
Disclaimer:
School attendance boundaries provided by ATTOM Data Solutions and are for reference only. Contact the school directly to verify enrollment eligibility.
Price & Sales History for 5800 Plainview Rd
Date
Details
Price
Change
Source
7/31/2026
Sold
$1,417,000
-5.53%
MLS
6/14/2026
Price Reduced
$1,499,999
-11.71%
MLS
6/03/2026
Price Reduced
$1,699,000
-5.56%
MLS
5/14/2026
Listed
$1,799,000
—
MLS
Disclaimer: Historical sales information is derived from public records provided by the county offices. Information is not guaranteed and should be independently verified.
5800 Plainview Road, Bethesda, MD 20817 (MLS# MDMC2225658) is a Single Family property that was sold at $1,417,000 on July 31, 2026. Want to learn more about 5800 Plainview Road? Do you have questions about finding other Single Family real estate for sale in Bethesda? You can browse all Bethesda real estate or contact a Coldwell Banker agent to request more information.