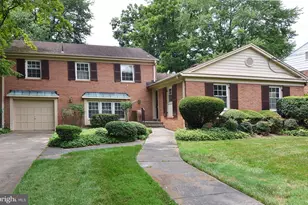
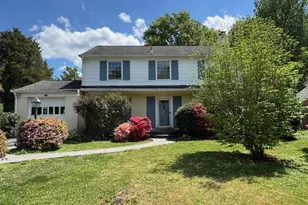
Full Property Details for 5800 Plainview Rd
General
- Rent: $5,950
- Status: Closed
- Type: Single Family
- Source: BrightMLSMidAtlantic
- MLS ID: MDMC2249202
- Added to Site: 72 day(s) ago
Rental Information
- Max. Lease (Mths): 36
- Min. Lease (Mths): 12
Interior
- Rooms/Areas: Living Room, Dining Room, Bedroom 5, Kitchen, Foyer, Sun/Florida Room, Laundry, Office, Recreation Room, Media Room
- Interior Features: Attic, Built-Ins, Bar, Recessed Lighting, Skylight(s), Wood Floors
- Fireplace: Yes
- Number of Fireplaces: 2
- Flooring: Hardwood, Ceramic Tile
Rooms
- Total Bathrooms: 4
- Full Bathrooms: 3
- Half Bathrooms: 1
- Main Floor Baths: 3
- Main - Full Baths: 2
- Main - 1/2 Baths: 1
- Lower Floor Baths: 1
- Lower - Full Baths: 1
- Total Bedrooms: 5
- Bedrooms Lower: 1
- Bedrooms Main & Up: 4
Additional Information
- Pool: Yes
- Private Pool: Yes
Parking
- Garage: Yes
- Garage Spaces: 2
- Total Spaces: 2
- Parking Features: Private
- Parking Type: Attached Garage
- Garage Description: Garage - Front Entry, Garage Door Opener
Location
- County: MONTGOMERY
- Subdivision: KENWOOD PARK
- Cross Streets: Durbin
- Driving Directions: Out Bradley Blvd, Left on Durbin. R on Plainview Rd. Home at the corner of Plainview and Durbin.
School Information
- School District: Montgomery County Public Schools
- Elementary School: Bradley Hills
- Middle School: Thomas W. Pyle
- High School: Walt Whitman
Community
- Pets Allowed: Yes
- Pets: Case by Case Basis, Pet Addendum/Deposit
Heating & Cooling
- Central air: Yes
- Cooling Type: Central A/C
- Cooling Fuel: Electric
- Heating Type: Forced Air
- Heating Fuel: Natural Gas
- Water Heater: Natural Gas
Utilities
- Sewer: Public Sewer
- Water: Public
Structural Information
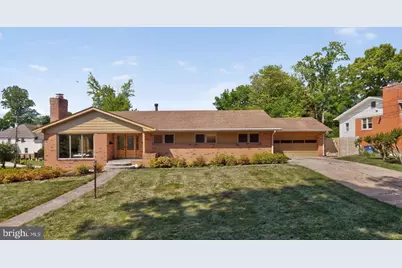
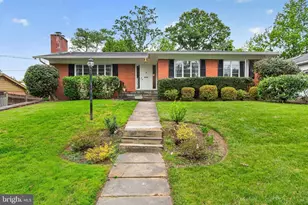
- Architectural Style: Ranch/Rambler, Mid-Century Modern
- Structure Type: Detached
- Construction: Brick, Wood Siding
- Basement: Yes
- Basement Desc.: Daylight, Full, Fully Finished
- Foundation: Brick/Mortar
- Stories Description: Lower 1, Main
- Square Feet: 4,448
- Sq. Ft. Source: Estimated
- Living Area: 3,524 Sq. Ft.
- Finished Above Grnd: 2,224 Sq. Ft.
- Finished Below Grnd: 1,300 Sq. Ft.
- Year Built: 1958
- Year Built Source: Estimated
Unit Information
- Bathrooms-Lower: 1
- Bedrooms-Lower: 1
Lot Features
- Lot Size (Acres): 0.33
- Lot Size (Sq. Ft.): 14,471
- Lot Size Source: Estimated
- Zoning: R90
- Fencing (Description): Wood
Financial Considerations
- Price Per Sq. Ft.: $2.68
- Application Fee: $50
- Security Deposit: $5,950
Disclosures and Reports
- Ownership: Other
- Exclusions: Dining Room Chandelier Foyer Light fixture
Listed by RLAH @properties, Marko Guzman Zukic
Sold by Compass, Dana Rice