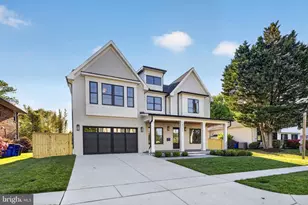
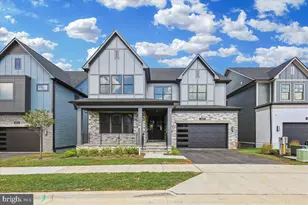
Full Property Details for 5812 Lone Oak Dr
General
- Sold For: $2,800,000
- Taxes: $29,508 (2025)
- Status: Closed
- Type: Single Family
- Source: BrightMLSMidAtlantic
- MLS ID: MDMC2208266
- Added to Site: 319 day(s) ago
Interior
- Interior Features: 2nd Kitchen, Attic, Attic/House Fan, Bathroom - Jetted Tub, Bathroom - Walk-In Shower, Built-Ins, Butlers Pantry, Ceiling Fan(s), Central Vacuum, Combination Kitchen/Living, Combination Dining/Living, Crown Moldings, Curved Staircase, Elevator, Family Room Off Kitchen, Floor Plan - Open, Kitchen - Eat-In, Kitchen - Gourmet, Kitchen - Island, Kitchen - Table Space, Pantry, Primary Bath(s), Recessed Lighting, Sauna, Sound System, Sprinkler System, Upgraded Countertops, Walk-in Closet(s), Window Treatments, Wood Floors, Additional Stairway, Bathroom - Stall Shower, Breakfast Area, Dining Area, Formal/Separate Dining Room, Other
- Fireplace: Yes
- Number of Fireplaces: 4
- Fireplace(s): Fireplace - Glass Doors, Gas/Propane, Marble, Stone
- Appliances: Central Vacuum, Built-In Range, Cooktop, Cooktop - Down Draft, Dishwasher, Disposal, Dryer - Electric, Dryer - Front Loading, Exhaust Fan, Extra Refrigerator/Freezer, Icemaker, Indoor Grill, Oven - Double, Oven - Self Cleaning, Oven - Wall, Oven/Range - Gas, Range Hood, Refrigerator, Stainless Steel Appliances, Stove, Washer - Front Loading, Water Heater
Rooms
- Total Bathrooms: 8
- Full Bathrooms: 5
- Half Bathrooms: 3
- Upper Floor Baths: 4
- Upper - Full Baths: 4
- Main Floor Baths: 2
- Main - 1/2 Baths: 2
- Lower Floor Baths: 2
- Lower - Full Baths: 1
- Lower - 1/2 Baths: 1
- Total Bedrooms: 6
- Bedrooms Upper: 4
- Bedrooms Lower: 1
- Bedrooms Main & Up: 1
Additional Information
- Security/Safety: Carbon Monoxide Detector(s), Exterior Cameras, Security System, Smoke Detector, Sprinkler System - Indoor
Exterior
- Exterior Features: Exterior Lighting, Gutter System, Satellite Dish
- Porch/Patio/Deck: Deck(s)
Parking
- Garage: Yes
- Garage Spaces: 2
- Total Spaces: 6
- Parking Features: Paved Driveway, Paved Parking, Lighted Parking
- Parking Type: Attached Garage, Driveway
- Garage Description: Garage - Front Entry, Garage Door Opener, Inside Access
Location
- County: MONTGOMERY
- Subdivision: LONE OAK
- Driving Directions: Lone Oak East
- Location Details: Middle Of Block
School Information
- School District: Montgomery County Public Schools
Heating & Cooling
- Central air: Yes
- Cooling Type: Central A/C, Heat Pump(s), Attic Fan
- Cooling Fuel: Electric
- Heating Type: Central, Forced Air, Heat Pump(s), Zoned
- Heating Fuel: Natural Gas
- Water Heater: Natural Gas
Utilities
- Sewer: Public Sewer
- Water: Public
- Utility Description: Cable TV
Structural Information
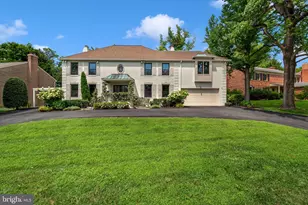
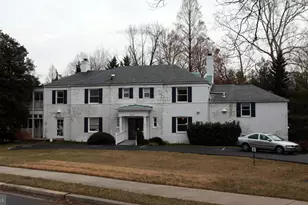
- Architectural Style: Mediterranean
- Structure Type: Detached
- Construction: Frame
- Basement: Yes
- Basement Entrance: Yes
- Basement Desc.: Connecting Stairway, Full, Fully Finished, Heated, Outside Entrance, Walkout Level, Windows, Daylight, Full, Interior Access, Sump Pump, Walkout Stairs, Other
- Foundation: Active Radon Mitigation, Concrete Perimeter, Permane
- Windows: Energy Efficient, Insulated
- Doors: Double Entry
- Elevator(s ): 1
- Stories Description: Lower 1, Main, Upper 1
- Square Feet: 12,149
- Sq. Ft. Source: Assessor
- Living Area: 11,880 Sq. Ft.
- Finished Above Grnd: 8,280 Sq. Ft.
- Finished Below Grnd: 3,600 Sq. Ft.
- Basement Finished: 95%
- Year Built: 2007
- Year Built Source: Assessor
- Property Condition: Excellent
Unit Information
- Bathrooms-Lower: 2
- Bedrooms-Lower: 1
Lot Features
- Property View: Garden/Lawn, Trees/Woods
- Lot Size (Acres): 0.35
- Lot Size (Sq. Ft.): 15,030
- Lot Size Source: Assessor
- Street/Road Desc.: Paved
- Zoning: R60
- Lot Description: Front Yard, Level, Rear Yard, Backs to Trees, Interior, Landscaping, Premium, Private, Vegetation Planting
Financial Considerations
- Price Per Sq. Ft.: $338.16
- Tax w/Assessment: $2,440,067
- Tax Amount: $29,508
- Tax Year: 2025
- Terms: Standard Sale
Disclosures and Reports
- Ownership: Fee Simple
- Exclusions: Chandeliers
Listed by TTR Sotheby's International Realty, Megan Bonanno
Sold by Non Subscribing Office, Non Subscribing Member