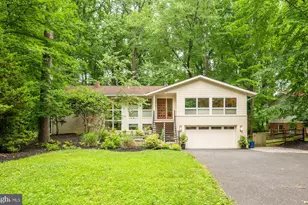
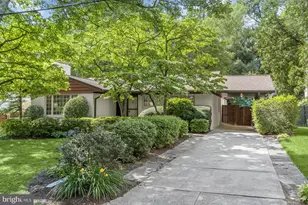
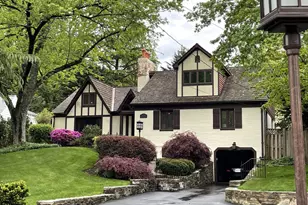
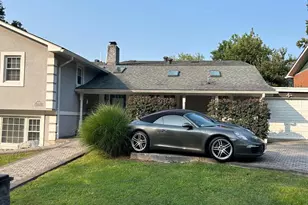
Full Property Details for 5829 Marbury Rd
General
- Sold For: $1,605,000
- Taxes: $16,255 (2026)
- Status: Closed
- Type: Single Family
- Source: BrightMLSMidAtlantic
- MLS ID: MDMC2237690
- Added to Site: 49 day(s) ago
Interior
- Rooms/Areas: Living Room, Dining Room, Primary Bedroom, Bedroom 2, Bedroom 3, Bedroom 4, Kitchen, Great Room, Laundry, Recreation Room, Bathroom 2, Bathroom 3, Attic, Primary Bathroom, Screened Porch
- Interior Features: Attic, Bathroom - Soaking Tub, Bathroom - Stall Shower, Built-Ins, Carpet, Ceiling Fan(s), Chair Railings, Crown Moldings, Dining Area, Exposed Beams, Family Room Off Kitchen, Kitchen - Country, Kitchen - Island, Kitchen - Gourmet, Kitchen - Table Space, Primary Bath(s), Recessed Lighting, Upgraded Countertops, Wainscotting, Walk-in Closet(s), Wood Floors
- Flooring: Hardwood, Carpet, Ceramic Tile
Rooms
- Total Bathrooms: 3
- Full Bathrooms: 3
- Upper Floor Baths: 2
- Upper - Full Baths: 2
- Lower Floor Baths: 1
- Lower - Full Baths: 1
- Total Bedrooms: 4
- Bedrooms Upper: 2
- Bedrooms Lower: 2
Parking
- Garage: Yes
- Garage Spaces: 2
- Total Spaces: 6
- Parking Features: Concrete Driveway
- Parking Type: Attached Garage, Driveway
- Garage Description: Garage - Front Entry, Inside Access
Location
- County: MONTGOMERY
- Subdivision: KENWOOD PARK
- Cross Streets: Tanglewood Rd.
- Driving Directions: From DC take River Road and turn right onto Goldsboro Rd. Take your first left onto Millwood Road, then your first right onto Tanglewood. Take your first right onto Marbury Rd. -- From downtown Bethesda, take Bradley Blvd to left on Durbin Rd. then left on Radnor Rd, then right on Tanglewood to left on Marbury Rd.
School Information
- School District: Montgomery County Public Schools
- Elementary School: Bradley Hills
- Middle School: Thomas W. Pyle
- High School: Walt Whitman
Community
- Pets Allowed: Yes
- Pets: No Pet Restrictions
Heating & Cooling
- Central air: Yes
- Cooling Type: Central A/C, Ceiling Fan(s)
- Cooling Fuel: Electric
- Heating Type: 90% Forced Air, Baseboard - Electric
- Heating Fuel: Natural Gas, Electric
- Water Heater: Natural Gas
Utilities
- Sewer: Public Sewer
- Water: Public
Structural Information
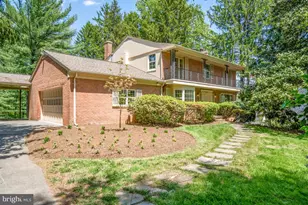
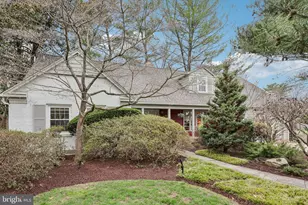
- Architectural Style: Mid-Century Modern, Contemporary, Split Level
- Structure Type: Detached
- Construction: Brick
- Basement: Yes
- Basement Entrance: Yes
- Basement Desc.: Connecting Stairway, Walkout Level, Rear Entrance, Improved, Heated, Fully Finished, Garage Access
- Foundation: Brick/Mortar
- Roof: Asphalt
- Stories Description: Lower 1, Lower 2, Main, Upper 1
- Square Feet: 3,722
- Sq. Ft. Source: Assessor
- Living Area: 3,722 Sq. Ft.
- Finished Above Grnd: 3,122 Sq. Ft.
- Finished Below Grnd: 600 Sq. Ft.
- Year Built: 1956
- Year Built Source: Estimated
- Property Condition: Excellent
Unit Information
- Bathrooms-Lower: 1
- Bedrooms-Lower: 1
Lot Features
- Lot Size (Acres): 0.24
- Lot Size (Sq. Ft.): 10,454
- Lot Size Source: Estimated
- Zoning: R90
Financial Considerations
- Price Per Sq. Ft.: $511.85
- Assessment Year: 2026
- County Tax: $15,289
- County Tax Freq: Annually
- Tax w/Assessment: $1,353,567
- Tax Amount: $16,255
- Tax Year: 2026
- Terms: Standard Sale
- Tax Total Finished Sq. Ft.: 3722
Disclosures and Reports
- Ownership: Fee Simple
- Lot Number: 19
Listed by Long & Foster Real Estate, Inc., Linda S Chaletzky
Sold by Compass, Cara Pearlman