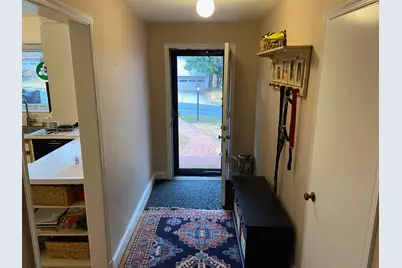
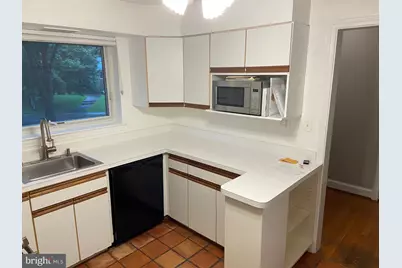
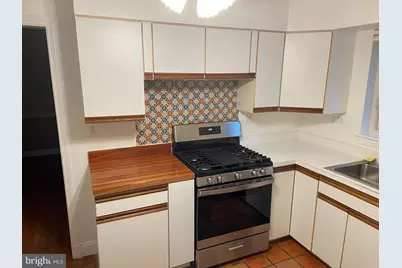
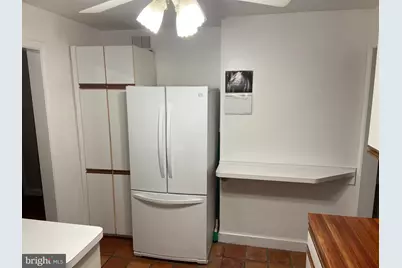
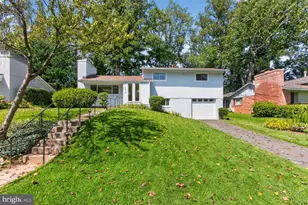
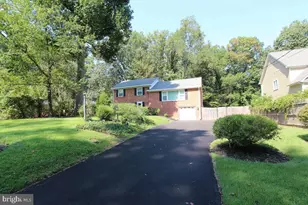
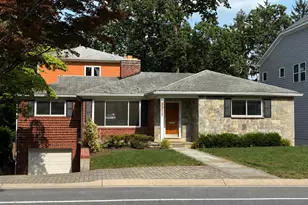
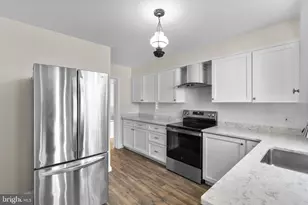
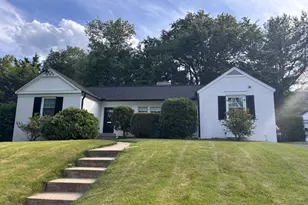
Full Property Details for 5900 Osceola Rd
General
- Rent: $4,750
- Status: Active
- Type: Single Family
- Source: BrightMLSMidAtlantic
- MLS ID: MDMC2251862
- Updated: 9/18/2026
- Added to Site: 53 day(s) ago
Rental Information
- Max. Lease (Mths): 24
- Min. Lease (Mths): 6
Interior
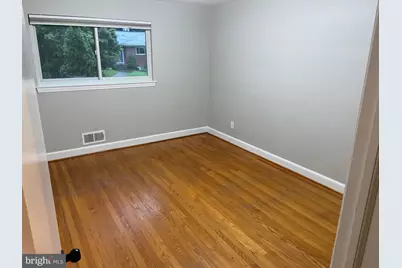
- Interior Features: Additional Stairway, Attic, Built-Ins, Floor Plan - Traditional, Wood Floors
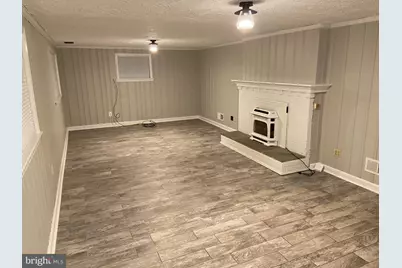
- Fireplace: Yes
- Number of Fireplaces: 2
- Fireplace(s): Wood
- Flooring: Hardwood
Rooms
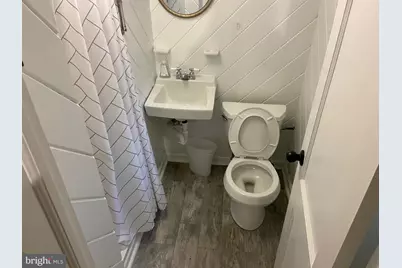
- Total Bathrooms: 3
- Full Bathrooms: 3
- Main Floor Baths: 2
- Main - Full Baths: 2
- Lower Floor Baths: 1
- Lower - Full Baths: 1
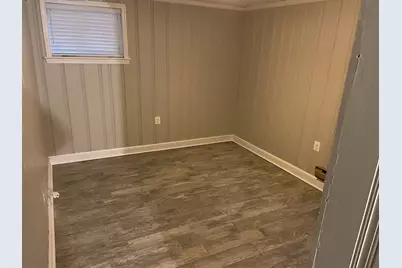
- Total Bedrooms: 4
- Bedrooms Lower: 1
- Bedrooms Main & Up: 3
Exterior
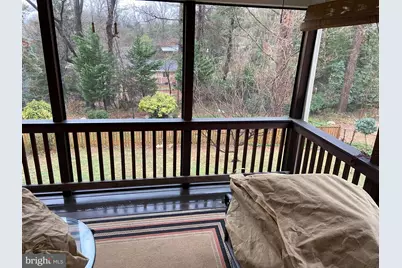
- Porch/Patio/Deck: Patio(s), Porch(es), Screened
Parking
- Garage: Yes
- Garage Spaces: 2
- Total Spaces: 2
- Parking Features: Concrete Driveway
- Parking Type: Attached Garage
- Garage Description: Basement Garage, Garage - Front Entry, Inside Access
Location
- County: MONTGOMERY
- Subdivision: HIGH POINT
- Cross Streets: Mass. Ave.
- Driving Directions: Out Mass. Ave., Right on Osceola.
School Information
- School District: Montgomery County Public Schools
- Elementary School: Wood Acres
- Middle School: Thomas W. Pyle
- High School: Walt Whitman
Community
- Pets Allowed: Yes
- Pets: Case by Case Basis
Heating & Cooling
- Central air: Yes
- Cooling Type: Central A/C
- Cooling Fuel: Electric
- Heating Type: Central, Forced Air
- Heating Fuel: Natural Gas
- Water Heater: Natural Gas
Utilities
- Sewer: Public Sewer
- Water: Public
Structural Information
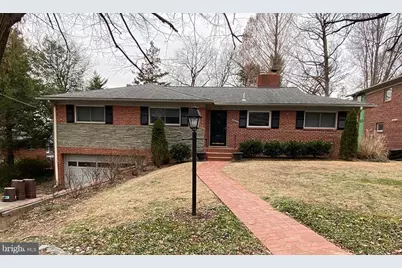
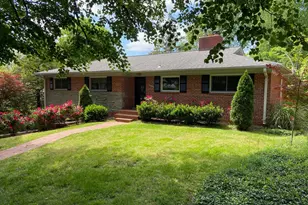
- Architectural Style: Ranch/Rambler
- Structure Type: Detached
- Construction: Brick, Stone
- Basement: Yes
- Basement Entrance: Yes
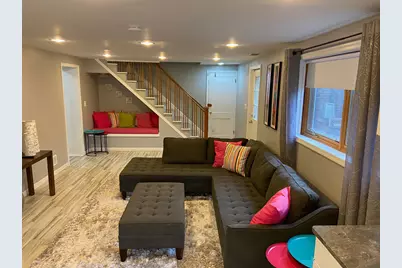
- Basement Desc.: Daylight, Partial, Front Entrance, Full, Outside Entrance, Rear Entrance, Walkout Level
- Foundation: Block
- Roof: Asphalt
- Windows: Double Pane, Insulated
- Stories Description: Lower 1, Main
- Square Feet: 3,024
- Sq. Ft. Source: Estimated
- Living Area: 2,424 Sq. Ft.
- Finished Above Grnd: 1,624 Sq. Ft.
- Finished Below Grnd: 800 Sq. Ft.
- Basement Finished: 50%
- Year Built: 1956
- Year Built Source: Estimated
- Property Condition: Good
Unit Information
- Bathrooms-Lower: 1
- Bedrooms-Lower: 1
Lot Features
- Property View: Scenic Vista, Trees/Woods
- Lot Size (Acres): 0.28
- Lot Size (Sq. Ft.): 12,375
- Lot Size Source: Estimated
- Zoning: R60
- Fencing (Description): Picket, Chain Link
Financial Considerations
- Price Per Sq. Ft.: $2.92
- Application Fee: $49
- Security Deposit: $5,000
- Tax w/Assessment: $860,833
- Owner Pays: Taxes - Real Estate, Trash Collection
- Tenant Pays: Gas, Gutter Cleaning, Electricity, Water, Sewer, Repair Deductible - 50
- Tax Total Finished Sq. Ft.: 2424
Disclosures and Reports
Listed by Compass, Brian P Maury and Compass, Alison Weaver McDowell