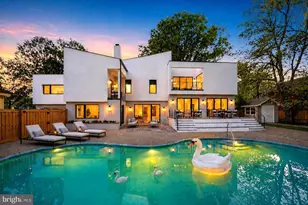
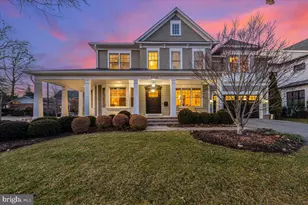
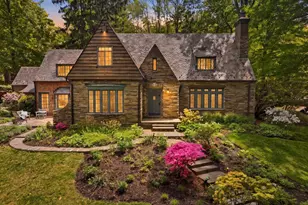
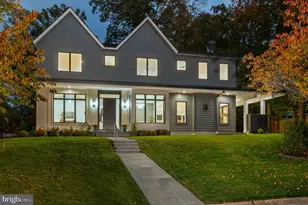
Full Property Details for 5905 Landon Ln
General
- Sold For: $3,000,000
- Taxes: $11,093 (2025)
- Status: Closed
- Type: Single Family
- Source: BrightMLSMidAtlantic
- MLS ID: MDMC2213056
- Added to Site: 162 day(s) ago
Interior
- Number of Rooms: 22
- Rooms/Areas: Dining Room, Primary Bedroom, Bedroom 2, Bedroom 3, Bedroom 4, Kitchen, Family Room, Foyer, Bedroom 1, Study, Laundry, Mud Room, Recreation Room, Bathroom 1, Bathroom 2, Bathroom 3, Bonus Room, Primary Bathroom, Half Bath
- Interior Features: Bathroom - Soaking Tub, Bathroom - Stall Shower, Bathroom - Tub Shower, Butlers Pantry, Carpet, Entry Level Bedroom, Family Room Off Kitchen, Floor Plan - Open, Formal/Separate Dining Room, Kitchen - Eat-In, Kitchen - Gourmet, Kitchen - Island, Pantry, Primary Bath(s), Recessed Lighting, Upgraded Countertops, Walk-in Closet(s), Wet/Dry Bar, Wood Floors
- Fireplace: Yes
- Number of Fireplaces: 1
- Appliances: Built-In Range, Commercial Range, Dishwasher, Disposal, Exhaust Fan, Microwave, Oven - Wall, Refrigerator, Stainless Steel Appliances
- Flooring: Ceramic Tile, Hardwood, Carpet
Rooms
- Total Bathrooms: 7
- Full Bathrooms: 6
- Half Bathrooms: 1
- Upper Floor Baths: 4
- Upper - Full Baths: 4
- Main Floor Baths: 2
- Main - Full Baths: 1
- Main - 1/2 Baths: 1
- Lower Floor Baths: 1
- Lower - Full Baths: 1
- Total Bedrooms: 6
- Bedrooms Upper: 4
- Bedrooms Lower: 1
- Bedrooms Main & Up: 1
Exterior
- Exterior Features: Exterior Lighting, Street Lights
- Porch/Patio/Deck: Patio(s)
Parking
- Garage: Yes
- Garage Spaces: 2
- Total Spaces: 2
- Parking Features: Concrete Driveway
- Parking Type: Attached Garage, Driveway
- Garage Description: Garage - Front Entry
Location
- County: MONTGOMERY
- Subdivision: KENWOOD PARK
- Driving Directions: River Rd to Wilson Ln. Turn onto Marbury and left on Landon Lane
- Location Details: Suburban
School Information
- School District: Montgomery County Public Schools
- Elementary School: Bradley Hills
- Middle School: Thomas W. Pyle
- High School: Walt Whitman
Community
- Pets Allowed: Yes
- Pets: No Pet Restrictions
Heating & Cooling
- Central air: Yes
- Cooling Type: Central A/C
- Cooling Fuel: Electric
- Heating Type: Forced Air
- Heating Fuel: Natural Gas
- Water Heater: Natural Gas
Utilities
- Sewer: Public Sewer
- Water: Public
- Utility Description: Under Ground
Structural Information
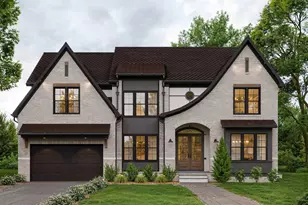
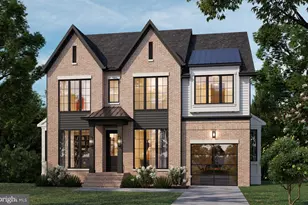
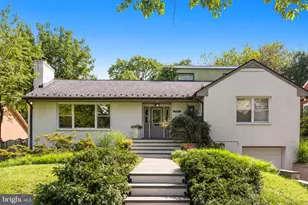
- Architectural Style: Tudor, Transitional
- Structure Type: Detached
- Builder: Classic Homes of Maryland, Inc.
- Model: Custom
- Construction: Brick, Cement Siding
- Basement: Yes
- Basement Desc.: Connecting Stairway, Other
- Foundation: Concrete Perimeter
- Roof: Architectural Shingle
- Walls/Ceilings: 9'+ Ceilings, Dry Wall, High, Tray Ceilings
- Windows: Double Pane, Energy Efficient, Insulated, Screens
- Doors: Insulated, Double Entry, French
- Stories Description: Lower 1, Main, Upper 1
- Square Feet: 6,110
- Sq. Ft. Source: Estimated
- Living Area: 5,710 Sq. Ft.
- Finished Above Grnd: 3,880 Sq. Ft.
- Finished Below Grnd: 1,830 Sq. Ft.
- Year Built: 2026
- Year Built Source: Estimated
- Property Condition: Excellent
Unit Information
- Bathrooms-Lower: 1
- Bedrooms-Lower: 1
Lot Features
- Lot Size (Acres): 0.23
- Lot Size (Sq. Ft.): 10,019
- Lot Size Source: Estimated
- Lot Dimensions: Rectangular
- Street/Road Desc.: Black Top
- Zoning: R90
- Lot Description: Cleared
Financial Considerations
- Price Per Sq. Ft.: $773.17
- Assessment Year: 2025
- County Tax: $10,275
- County Tax Freq: Annually
- Tax w/Assessment: $892,533
- Tax Amount: $11,093
- Tax Year: 2025
- Terms: Standard Sale
Disclosures and Reports
- Ownership: Fee Simple
- Lot Number: 43
Listed by Compass, Wendy I Banner and Compass, Jody L Aucamp
Sold by Compass, Lee Arrowood