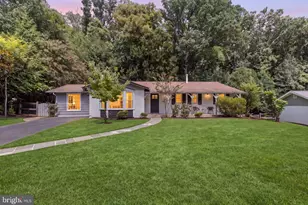
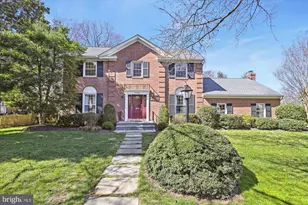
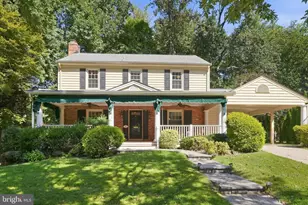
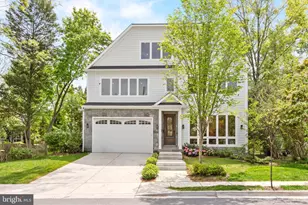
Full Property Details for 6208 Leeke Forest Ct
General
- Sold For: $1,160,000
- HOA FEE: $175/month
- HOA FEE FREQ.: Annually
- Taxes: $12,152 (2026)
- Status: Closed
- Type: Single Family
- Source: BrightMLSMidAtlantic
- MLS ID: MDMC2226926
- Added to Site: 159 day(s) ago
Interior
- Number of Rooms: 15
- Rooms/Areas: Living Room, Dining Room, Bedroom 2, Bedroom 3, Bedroom 4, Kitchen, Game Room, Family Room, Den, Bedroom 1, Laundry, Storage Room, Bathroom 1, Bathroom 2
- Interior Features: Breakfast Area, Dining Area, Primary Bath(s), Wood Floors
- Fireplace: Yes
- Number of Fireplaces: 1
- Fireplace(s): Brick
- Appliances: Dishwasher, Disposal, Dryer, Exhaust Fan, Icemaker, Oven/Range - Electric, Oven - Self Cleaning, Refrigerator, Washer
- Flooring: Carpet, Ceramic Tile, Hardwood
Rooms
- Total Bathrooms: 3
- Full Bathrooms: 2
- Half Bathrooms: 1
- Upper Floor Baths: 1
- Upper - Full Baths: 1
- Lower Floor Baths: 2
- Lower - Full Baths: 1
- Lower - 1/2 Baths: 1
- Total Bedrooms: 4
- Bedrooms Upper: 1
- Bedrooms Lower: 3
Additional Information
- Shared Amenities: Tot Lots/Playground
Exterior
- Exterior Features: Exterior Lighting, Gutter System, Sidewalks
- Porch/Patio/Deck: Patio(s)
Parking
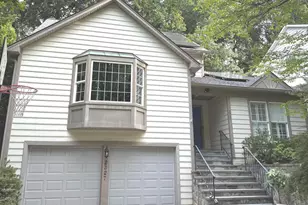
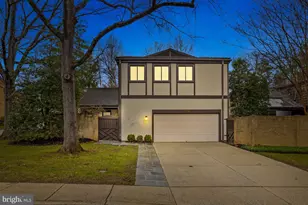
- Garage: Yes
- Garage Spaces: 2
- Total Spaces: 2
- Parking Features: Concrete Driveway
- Parking Type: Attached Garage
- Garage Description: Garage Door Opener
Location
- County: MONTGOMERY
- Subdivision: DRUMALDRY
- Driving Directions: GPS
- Direction Faces: North
- City Limits: Yes
School Information
- School District: Montgomery County Public Schools
- High School: Walter Johnson
Community
- Association: Yes
- Assoc. Fees Include: Common Area Maintenance, Management, Insurance, Reserve Funds, Snow Removal, Trash
- Pets Allowed: Yes
- Pets: No Pet Restrictions
Heating & Cooling
- Central air: Yes
- Cooling Type: Central A/C
- Cooling Fuel: Electric
- Heating Type: Forced Air
- Heating Fuel: Natural Gas
- Water Heater: Electric
Utilities
- Sewer: Public Sewer
- Water: Public
- Utility Description: Cable TV Available, Multiple Phone Lines
Structural Information
- Architectural Style: Contemporary
- Structure Type: Detached
- Construction: Frame, Brick, Combination
- Basement: Yes
- Basement Entrance: Yes
- Basement Desc.: Outside Entrance, Rear Entrance, Full, Fully Finished, Walkout Level
- Foundation: Slab
- Roof: Shake
- Walls/Ceilings: Beamed Ceilings, Cathedral Ceilings, Paneled Walls, 9
- Doors: Atrium
- Stories Description: Lower 1, Main, Upper 1
- Square Feet: 2,309
- Sq. Ft. Source: Assessor
- Living Area: 2,309 Sq. Ft.
- Finished Above Grnd: 2,309 Sq. Ft.
- Year Built: 1972
- Year Built Source: Assessor
- Property Condition: Excellent, Very Good, Good
Unit Information
- Bathrooms-Lower: 2
- Bedrooms-Lower: 3
Lot Features
- Property View: Garden/Lawn
- Lot Size (Acres): 0.14
- Lot Size (Sq. Ft.): 6,000
- Lot Size Source: Assessor
- Zoning: R60
- Lot Description: Cul-de-sac
- Fencing (Description): Fully, Rear
Financial Considerations
- Price Per Sq. Ft.: $606.32
- Association Fee: $2,100
- Assoc Fee Freq.: Annually
- City/TownTax Freq: Annually
- Tax w/Assessment: $1,020,200
- Tax Amount: $12,152
- Tax Year: 2026
- Terms: Standard Sale
- Tax Total Finished Sq. Ft.: 2309
Disclosures and Reports
- Ownership: Fee Simple
- Lot Number: 55
Listed by Long & Foster Real Estate, Inc., Joseph S Barnes
Sold by Compass, Robin Kelly Rice