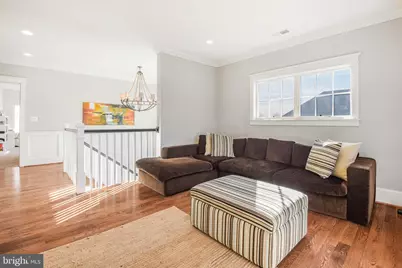
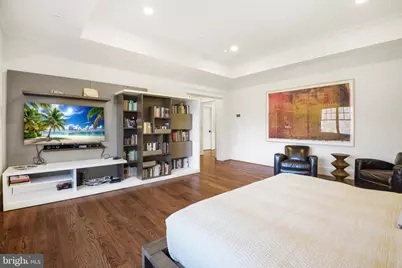
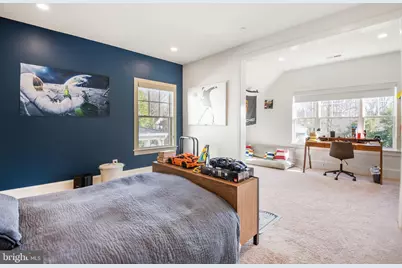
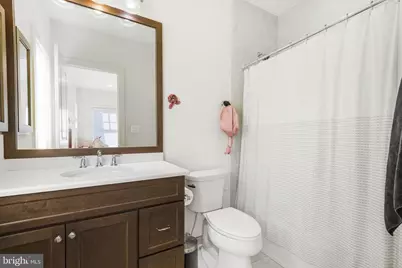
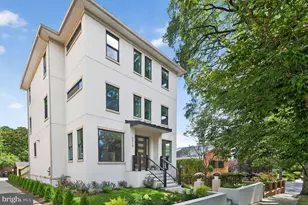
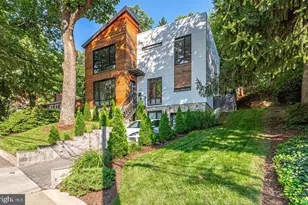
Full Property Details for 6225 Madawaska Rd
General
- Rent: $12,000
- Status: Coming Soon
- Type: Single Family
- Source: BrightMLSMidAtlantic
- MLS ID: MDMC2236964
- Updated: 5/26/2026
- Added to Site: 1 day(s) ago
- Expected Market Date: 5/31/2026
Rental Information
- Max. Lease (Mths): 36
- Min. Lease (Mths): 24
Interior
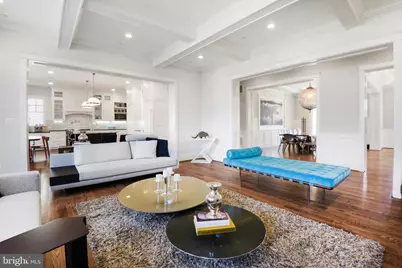
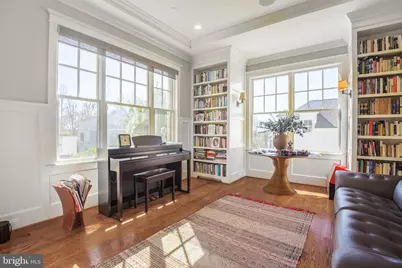
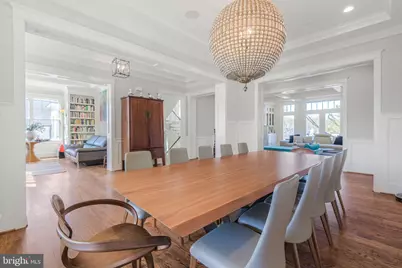
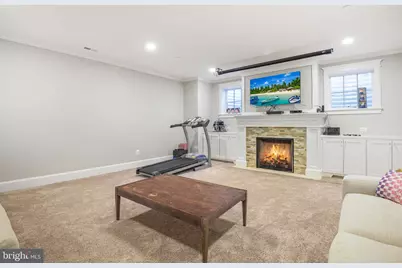
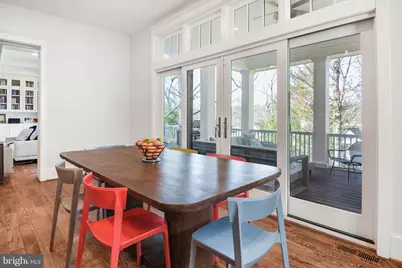
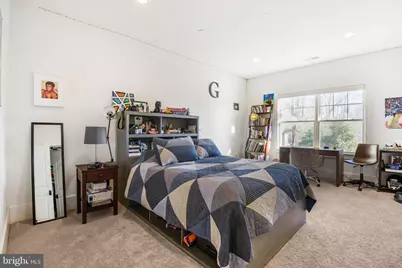
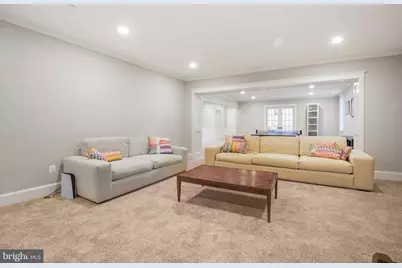
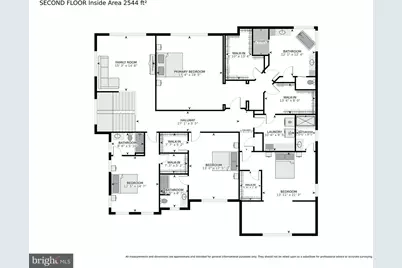
- Rooms/Areas: Living Room, Dining Room, Primary Bedroom, Bedroom 2, Bedroom 3, Bedroom 4, Bedroom 5, Kitchen, Game Room, Family Room, Foyer, Breakfast Room, Study, Laundry, Mud Room, Storage Room, Utility Room, Bedroom 6, Bathroom 1, Bathroom 2, Bathroom 3, Primary Bathroom, Half Bath
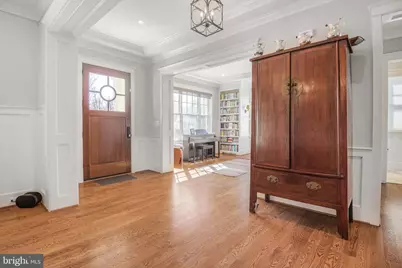
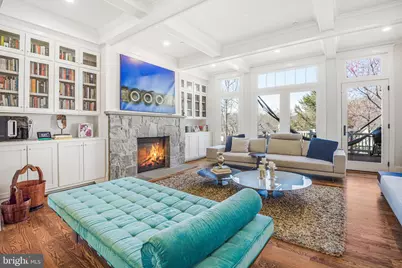
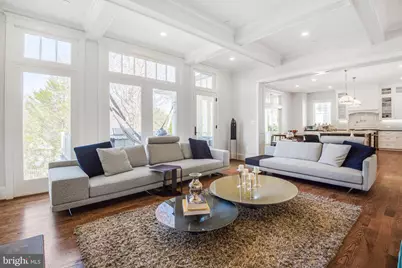
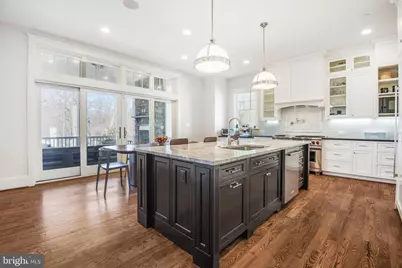
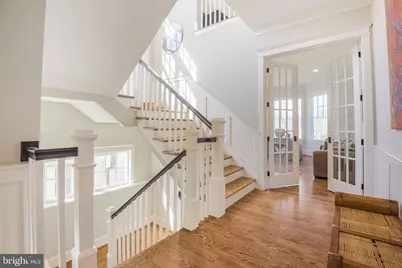
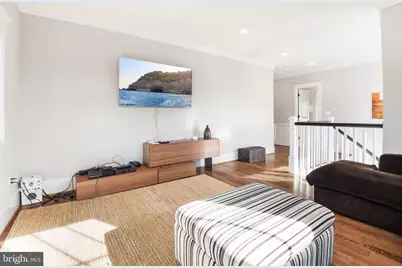
- Interior Features: Breakfast Area, Family Room Off Kitchen, Kitchen - Gourmet, Kitchen - Island, Dining Area, Primary Bath(s), Built-Ins, Upgraded Countertops, Wainscotting, Wet/Dry Bar, Wood Floors, Recessed Lighting, Floor Plan - Open
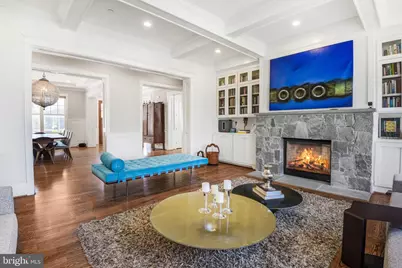
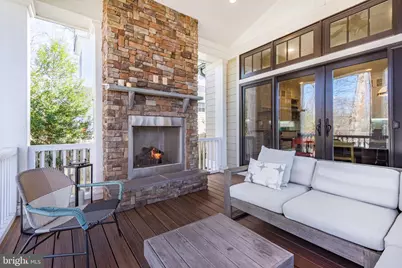
- Fireplace: Yes
- Number of Fireplaces: 2
- Fireplace(s): Fireplace - Glass Doors, Mantel(s)
- Appliances: Washer/Dryer Hookups Only, Dishwasher, Disposal, ENERGY STAR Dishwasher, ENERGY STAR Refrigerator, Exhaust Fan, Humidifier, Microwave, Oven - Double, Oven - Self Cleaning, Oven/Range - Gas, Range Hood, Refrigerator, Six Burner Stove, Water Heater - High-Efficiency
- Flooring: Hardwood, Ceramic Tile, Carpet
Rooms
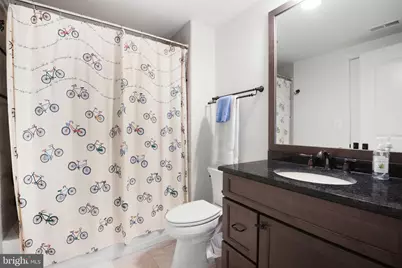
- Total Bathrooms: 5
- Full Bathrooms: 4
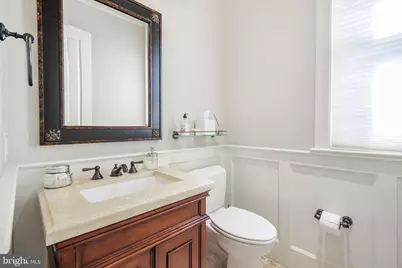
- Half Bathrooms: 1
- Upper Floor Baths: 3
- Upper - Full Baths: 3
- Main Floor Baths: 1
- Main - 1/2 Baths: 1
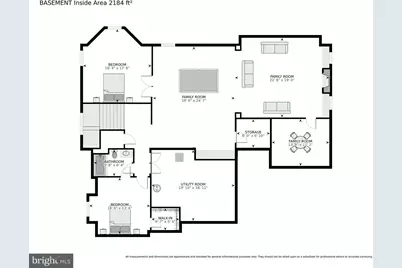
- Lower Floor Baths: 1
- Lower - Full Baths: 1
- Total Bedrooms: 5
- Bedrooms Upper: 4
- Bedrooms Lower: 1
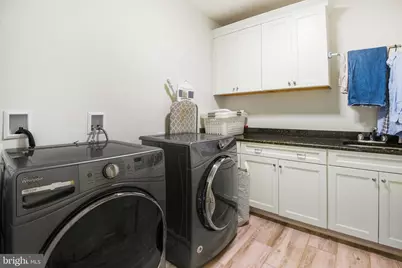
- Laundry: Dryer In Unit, Washer In Unit
Additional Information
- Security/Safety: Carbon Monoxide Detector(s), Main Entrance Lock, Smoke Detector, Sprinkler System - Indoor
Exterior
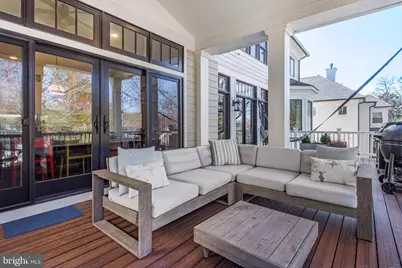
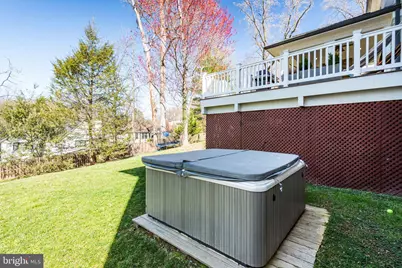
- Exterior Features: BBQ Grill, Hot Tub
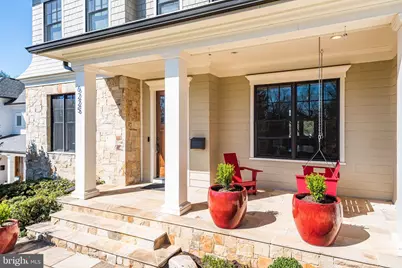
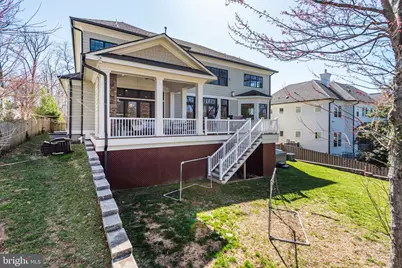
- Porch/Patio/Deck: Deck(s), Porch(es)
Parking
- Garage: Yes
- Garage Spaces: 2
- Total Spaces: 4
- Parking Features: Concrete Driveway
- Parking Type: Driveway, Off Street, Attached Garage
- Garage Description: Garage - Front Entry, Garage Door Opener
Location
- County: MONTGOMERY
- Subdivision: GLEN ECHO HEIGHTS
- Cross Streets: Sangamore
- Driving Directions: North West on Mass. Ave. from Westmoreland Hills Circle, Left on Sangamore Rd, Right on Madawaska Rd. Property will be almost at the end on the Right side.
- Direction Faces: South
- Location Details: Suburban
School Information
- School District: Montgomery County Public Schools
Community
- Pets Allowed: Yes
- Pets: Case by Case Basis
Heating & Cooling
- Cooling Type: Other
- Cooling Fuel: Electric
- Heating Type: Energy Star Heating System, Forced Air, Programmable Thermostat, Zoned
- Heating Fuel: Natural Gas
- Water Heater: Natural Gas
Utilities
- Sewer: Public Sewer
- Water: Public
- Utility Description: Cable TV Available, Electric Available, Natural Gas Available, Cable TV, Phone Available, Sewer Available, Water Available
Structural Information
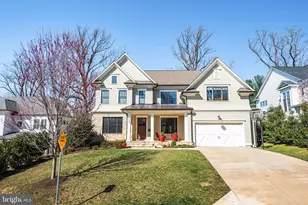
- Architectural Style: Craftsman
- Structure Type: Detached
- Builder: DOUGLAS CONSTRUCTION GROUP
- Construction: HardiPlank Type, Shingle Siding, Stone
- Basement: Yes
- Basement Desc.: Other
- Foundation: Active Radon Mitigation, Concrete Perimeter, Slab
- Roof: Asphalt
- Walls/Ceilings: 9'+ Ceilings, Dry Wall, Tray Ceilings
- Windows: Bay/Bow
- Doors: Sliding Glass
- Entry Floor Number: 1
- Stories/Levels: 2
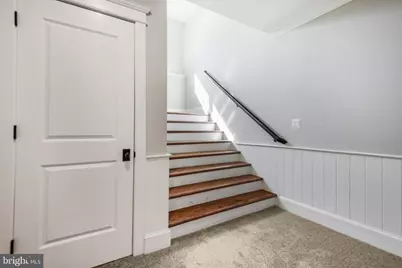
- Stories Description: Lower 1, Main, Upper 1
- Square Feet: 7,739
- Sq. Ft. Source: Assessor
- Living Area: 7,088 Sq. Ft.
- Finished Above Grnd: 5,243 Sq. Ft.
- Finished Below Grnd: 1,845 Sq. Ft.
- Year Built: 2016
- Year Built Source: Assessor
- Property Condition: Excellent
Unit Information
- Bathrooms-Lower: 1
- Bedrooms-Lower: 1
Lot Features
- Property View: Garden/Lawn, Trees/Woods
- Lot Size (Acres): 0.3
- Lot Size (Sq. Ft.): 13,125
- Lot Size Source: Assessor
- Street/Road Desc.: Paved
- Zoning: R90
- Fencing (Description): Partially, Rear
Financial Considerations
- Price Per Sq. Ft.: $2.29
- Application Fee: $60
- Other Fee Freq.: Semi-Annually
- Security Deposit: $18,000
- Pet Deposit: $4,000
- Tax w/Assessment: $2,822,600
- Owner Pays: Sewer, Sewer Maintenance, Taxes - Real Estate, Trash Collection
- Tenant Pays: Utilities - All, Snow Removal, Lawn/Tree/Shrub Care, Light Bulbs/Filters/Fuses/Alarm Care, Gutter Cleaning
- Tax Total Finished Sq. Ft.: 7088
Disclosures and Reports
Listed by TTR Sotheby's International Realty, Marco Stilli